4167 English Garden Way, Raleigh, NC 27612
- $1,200,000
- 3
- BD
- 3
- BA
- 3,112
- SqFt





Seller Representative Hodge & Kittrell Sotheby's Int
Buyer Representative
- Sold Price
- $1,200,000
- List Price
- $1,240,000
- Closing Date
- May 18, 2026
- Status
- CLOSED
- MLS#
- 10146037
- Bedrooms
- 3
- Bathrooms
- 3
- Full-baths
- 2
- Half-baths
- 1
- Living Area
- 3,112
- Lot Size
- 6,534
- Subdivision
- Glenlake South
- Year Built
- 2014
- Acres
- 0.15
Property Description
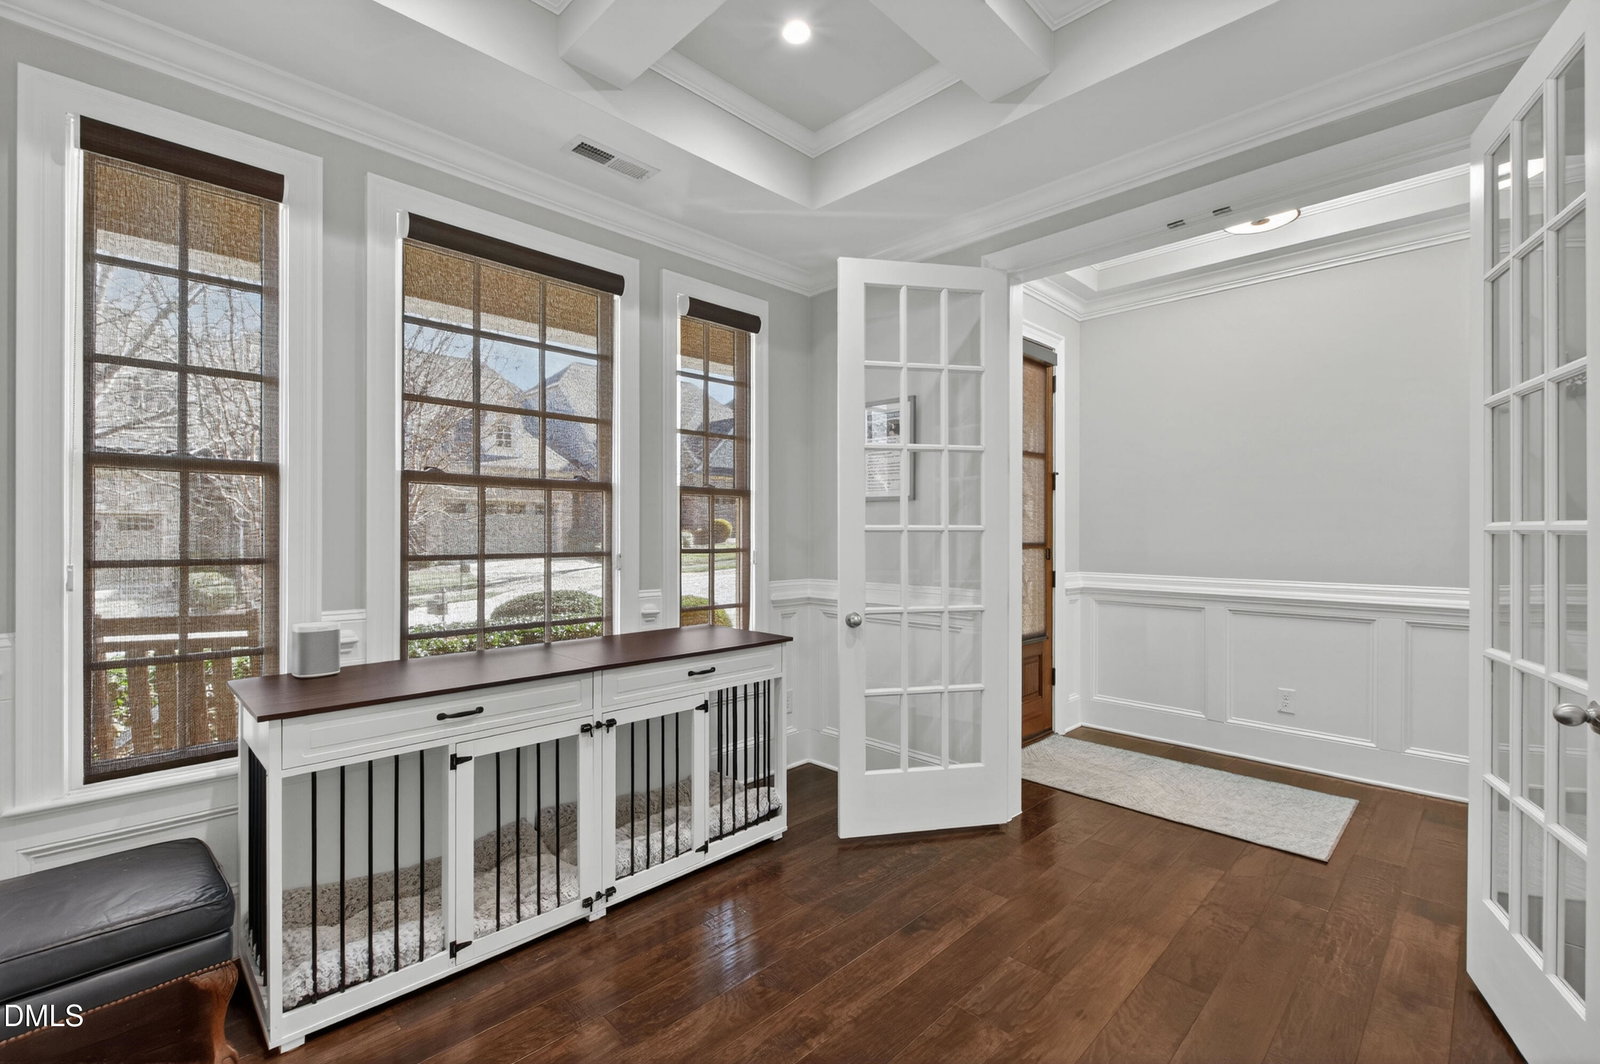
Welcome to 4167 English Garden Way, an Ashton Woods model home designed for comfort, flexibility, and low-maintenance living in Glenlake South Cottages. This home offers a first-floor primary suite, featuring 10-foot ceilings on main level, a walk-in closet, and a full bath with an oversized shower. Everyday living is easy on the main level, which also includes a formal study, laundry room, hardwood floors, and a bright great room with custom built-ins and mantel. The kitchen offers 42' maple cabinetry, quartz countertops, a granite island, and a walk-in pantry. Recent updates include a new refrigerator, washer and dryer, and new HVAC (2025). Other features include a tankless water heater, LED lighting with Lutron dimmers, and an epoxy-finished garage floor. Upstairs, a spacious loft creates flexible living space which can be ideal for a home office or bonus room, along with additional unfinished attic storage. Outdoor living is enhanced by a paver patio, fenced backyard, gas grill line, outdoor lighting, drip irrigation, and retractable awning. Energy-efficient features include a solar system and Tesla Powerwall battery backup, helping keep monthly utility costs exceptionally low. Sidewalk-lined streets, proximity to the hospital and art museum, and community-provided exterior and landscape maintenance complete the appeal of this upgraded home.
/u.realgeeks.media/raleighrealestatesearch/HoffmanRealty_Logo_V1_Primary.png)
Additional Information
- Hoa Fee Includes
- Maintenance Grounds
- Style
- Traditional, Tudor
- Foundation
- Permanent
- Interior Features
- Bookcases, Crown Molding, Granite Counters, Kitchen Island, Primary Downstairs, Recessed Lighting, Soaking Tub, Tray Ceiling(s), Walk-In Closet(s), Dining Combo, Separate Shower, Walk-In Shower, Water Closets
- Exterior Features
- Lighting, Rain Gutters, Fenced Yard
- Utilities
- Electricity Available, Natural Gas Available, Sewer Connected, Other, Water Available
- Garage Spaces
- 2
- Water
- Public
- Flooring
- Carpet, Tile, Wood
- Roof
- Shingle
- Heating
- Forced Air, Floor Furnace
- Vegetation
- Partially Wooded
Mortgage Calculator
Listings provided courtesy of Triangle MLS, Inc. of NC, Internet Data Exchange Database. Information deemed reliable but not guaranteed. © 2026 Triangle MLS, Inc. of North Carolina. Data last updated .