1711 Elizabeth Dr Unit (1), Kinston, NC 28504
- $244,900
- 3
- BD
- 2
- BA
- 1,360
- SqFt







Seller Representative eXp Realty, LLC - C
- List Price
- $244,900
- Price Change
- ▼ $4,823 1784854775
- Status
- ACTIVE
- MLS#
- 10145194
- Bedrooms
- 3
- Bathrooms
- 2
- Full-baths
- 2
- Living Area
- 1,360
- Lot Size
- 17,535
- Subdivision
- Hardee Heights
- Year Built
- 2026
- Acres
- 0.40
Property Description
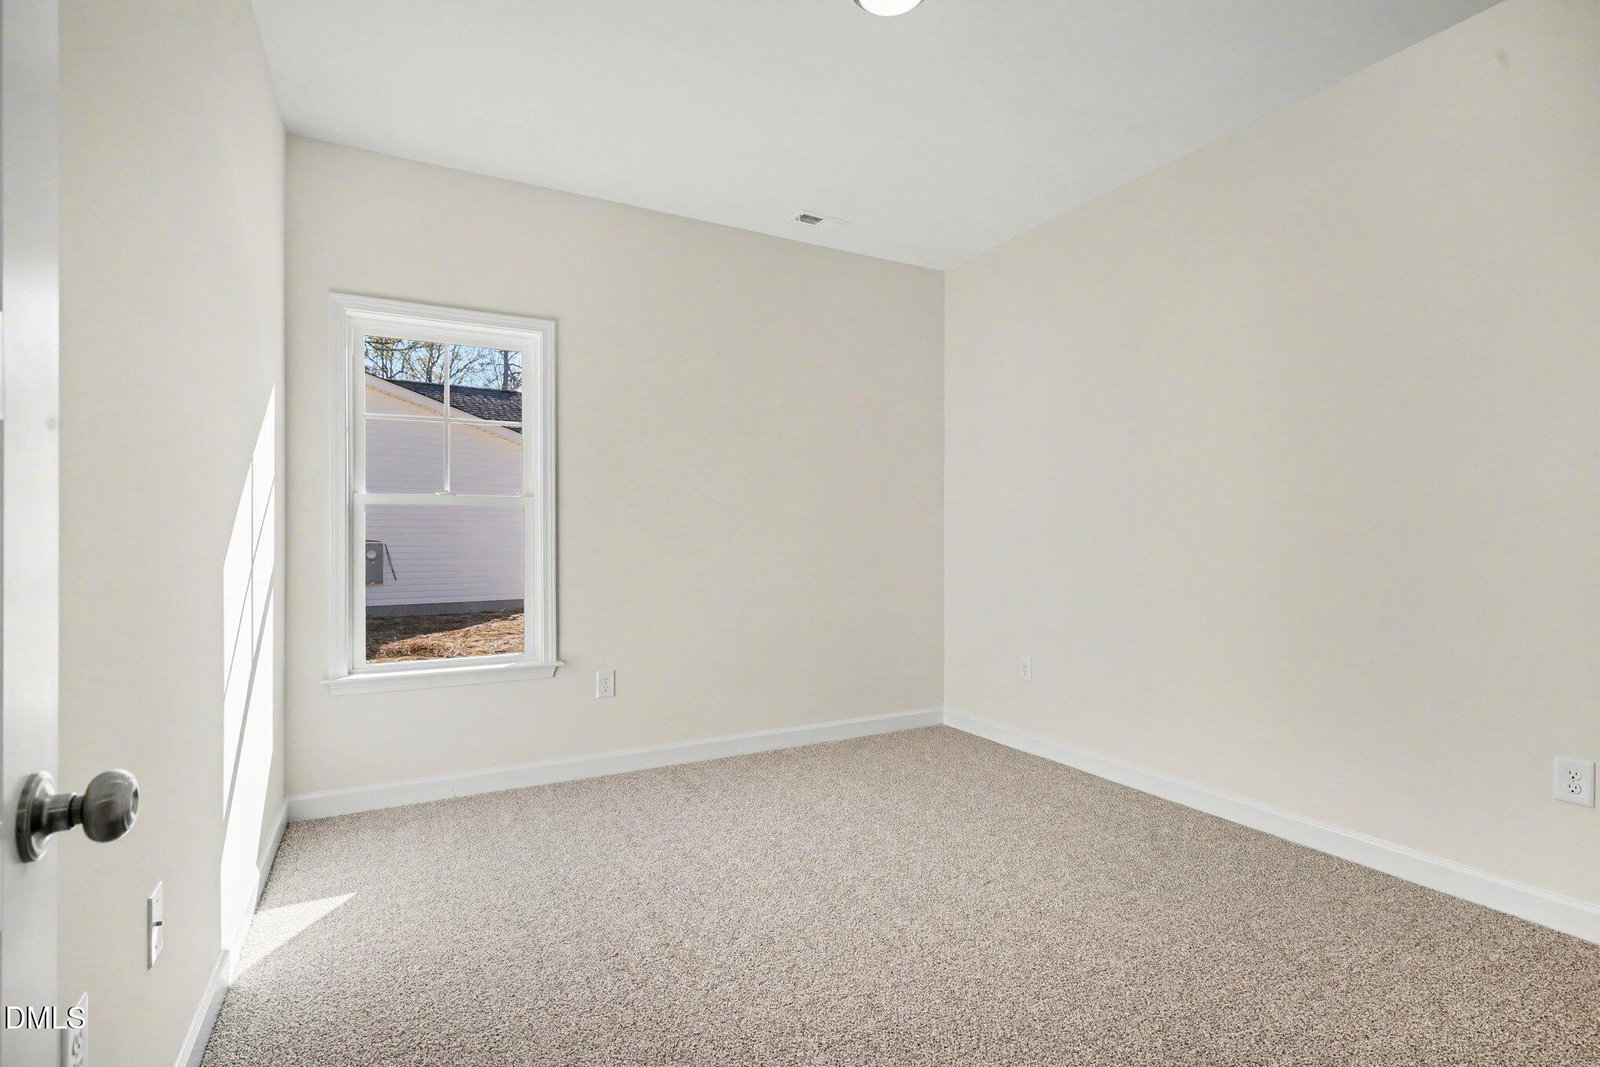
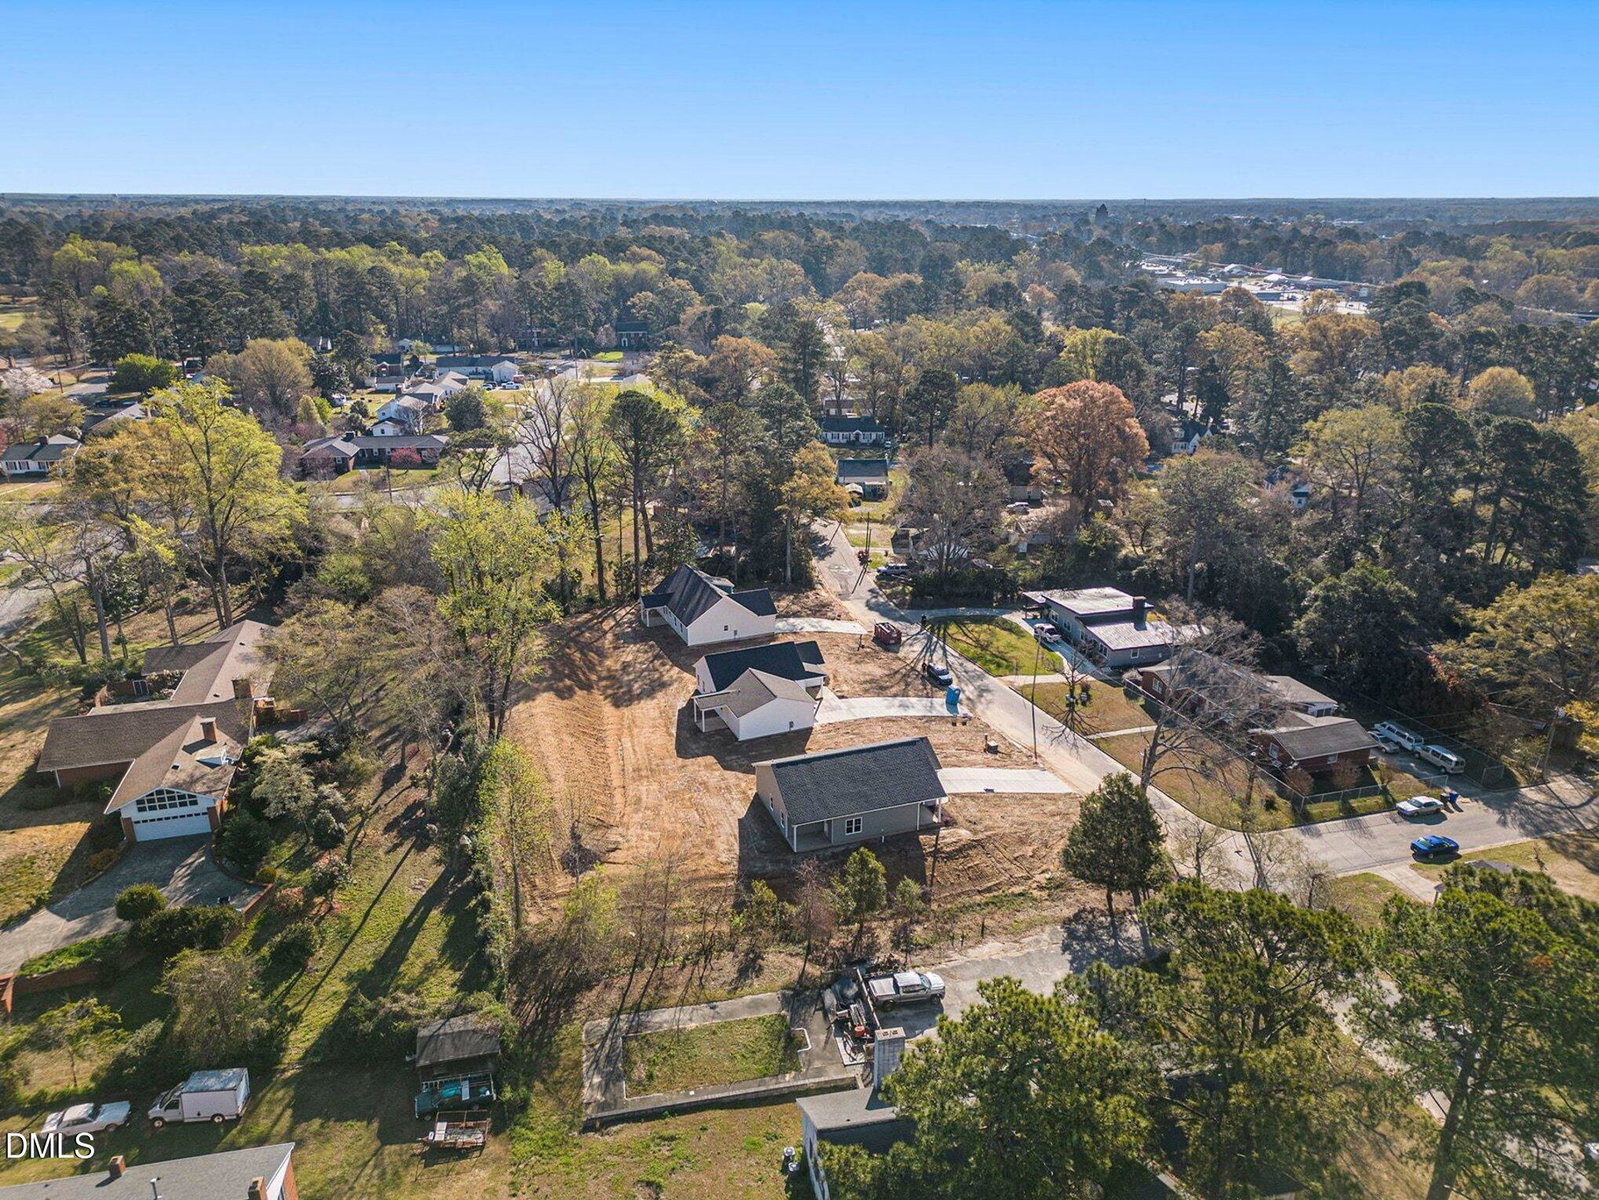
Welcome to the Rowan Plan- a beautifully crafted new construction home in the HEART of KINSTON, designed with comfort and functionality in mind. Offering 1,360 sq. ft. of modern living space, this single-story home features 3 bedrooms and 2 full baths with timeless finishes throughout. The open-concept layout seamlessly connects the spacious family room, sunny dining area, Electric fireplace, and gourmet island kitchen, creating an inviting flow ideal for both everyday life and entertaining. The kitchen includes quartz countertops, stainless steel appliances, tile backsplash, a pantry, and plenty of storage space. The owner's suite offers a peaceful retreat complete with dual vanities, a soaking tub, walk-in shower, and a large walk-in closet. Additional highlights include a separate laundry room, two-car garage, and covered front and back porches perfect for outdoor relaxation. With durable laminate flooring, elegant quartz surfaces, and thoughtful details throughout, the Rowan Plan blends modern design with practical living making it a wonderful place to call home. Located near all Kinston has to offer, SJAFB, and THE NC COAST, you'll enjoy easy access to major employers, shopping, and dining. Don't miss your chance to experience all that these STUNNING and AFFORDABLE homes have to offer so schedule your private showing today!
/u.realgeeks.media/raleighrealestatesearch/HoffmanRealty_Logo_V1_Primary.png)
Additional Information
- Style
- Ranch
- Foundation
- Slab, Stem Wall
- Interior Features
- Ceiling Fans, Double Vanity, Eat-In Kitchen, Kitchen Island, Open Floor Plan, Pantry, Soaking Tub, Walk-In Closet(s), Dining Combo, Separate Shower, Bathtub/Shower Combination, Walk-In Shower, Quartz/Quartzite Counters, Smooth Ceilings
- Exterior Features
- Rain Gutters
- Elementary School
- Lenoir County Schools
- Middle School
- Lenoir County Schools
- High School
- Lenoir County Schools
- Utilities
- Electricity Available, Sewer Connected, Water Available
- New Construction
- Yes
- Garage Spaces
- 2
- Water
- Public
- Flooring
- Carpet, Laminate, Vinyl
- Roof
- Shingle
- Heating
- Electric, Heat Pump
- Unit
- (1)
Mortgage Calculator
Listings provided courtesy of Triangle MLS, Inc. of NC, Internet Data Exchange Database. Information deemed reliable but not guaranteed. © 2026 Triangle MLS, Inc. of North Carolina. Data last updated .