275 Tee Dr Unit (lot 15), Selma, NC 27576
- $399,900
- 3
- BD
- 2
- BA
- 2,060
- SqFt





Seller Representative eXp Realty, LLC - C
- List Price
- $399,900
- Price Change
- ▲ $20,000 1791307845
- Status
- ACTIVE
- MLS#
- 10140299
- Bedrooms
- 3
- Bathrooms
- 2
- Full-baths
- 2
- Living Area
- 2,060
- Lot Size
- 38,332
- Subdivision
- Honaker Farms
- Year Built
- 2026
- Acres
- 0.88
Property Description
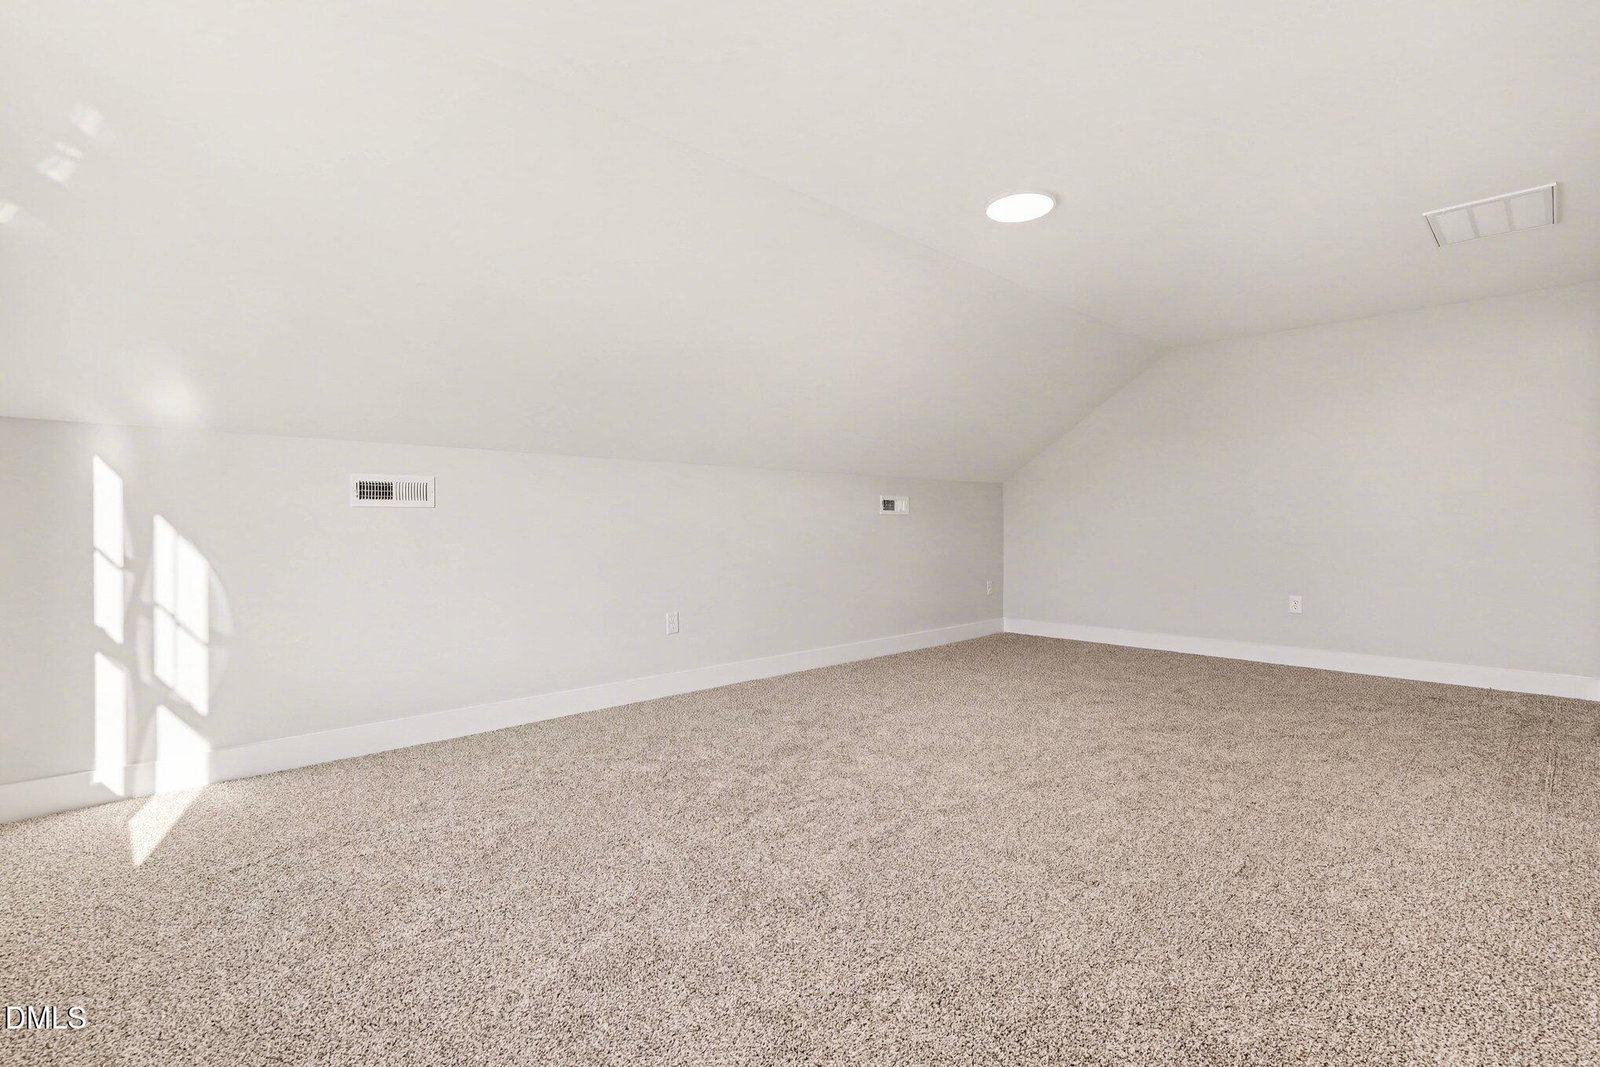
Move-In Ready! Neuse River Homes heard what buyers wanted, and they delivered! The Emily plan at Honaker Farms brings the WOW with an added bonus room AND a builder-added white vinyl privacy fence coming to the backyard! This beautifully crafted ranch-style home combines smart design, custom builder features, and the extra space you've been looking for. The split floor plan offers privacy where you want it and openness where you need it. The light-filled living room flows effortlessly into the kitchen featuring granite countertops, stainless-steel appliances, and a welcoming dining area. The owner's suite features a beautiful accent wall and ensuite with dual vanity, oversized walk-in shower, and spacious walk-in closet. Two additional bedrooms and a full bath are tucked away for added comfort and flexibility, while the bonus room offers endless possibilities for movie nights, a home office, playroom, or guest space. Custom touches from Neuse River Homes shine throughout with beautiful trim details, ample storage, an attached 2-car garage, large laundry room, and covered screened porch. A WiFi thermostat adds modern convenience. Located in Honaker Farms just minutes from Flowers Plantation, this one checks the boxes with extra space, thoughtful details, and even more backyard privacy on the way!
/u.realgeeks.media/raleighrealestatesearch/HoffmanRealty_Logo_V1_Primary.png)
Additional Information
- Hoa Fee Includes
- Insurance
- Style
- Ranch
- Foundation
- Stem Wall
- Interior Features
- Ceiling Fans, Double Vanity, Entrance Foyer, Granite Counters, Open Floor Plan, Pantry, Walk-In Closet(s), Dining Combo, Bathtub/Shower Combination, Walk-In Shower, Smooth Ceilings
- Exterior Features
- Rain Gutters
- Elementary School
- Johnston - Glendale Kenly Elementary
- Middle School
- Johnston - North Johnston Middle
- High School
- Johnston - North Johnston High
- Utilities
- Electricity Available, Water Available, Septic
- New Construction
- Yes
- Garage Spaces
- 2
- Water
- Public
- Flooring
- Carpet, Laminate, Vinyl
- Roof
- Shingle
- Heating
- Electric, Heat Pump
- Unit
- (lot 15)
Mortgage Calculator
Listings provided courtesy of Triangle MLS, Inc. of NC, Internet Data Exchange Database. Information deemed reliable but not guaranteed. © 2026 Triangle MLS, Inc. of North Carolina. Data last updated .