952 Sagamore Dr, Louisburg, NC 27549
- $459,000
- 3
- BD
- 3
- BA
- 2,310
- SqFt





Seller Representative Howard Hanna Allen Tate LAKE ROYALE
- List Price
- $459,000
- Price Change
- ▼ $5,000 1788048045
- Status
- ACTIVE
- MLS#
- 10137613
- Bedrooms
- 3
- Bathrooms
- 3
- Full-baths
- 3
- Living Area
- 2,310
- Lot Size
- 13,939
- Subdivision
- Lake Royale
- Year Built
- 2024
- Acres
- 0.32
Property Description
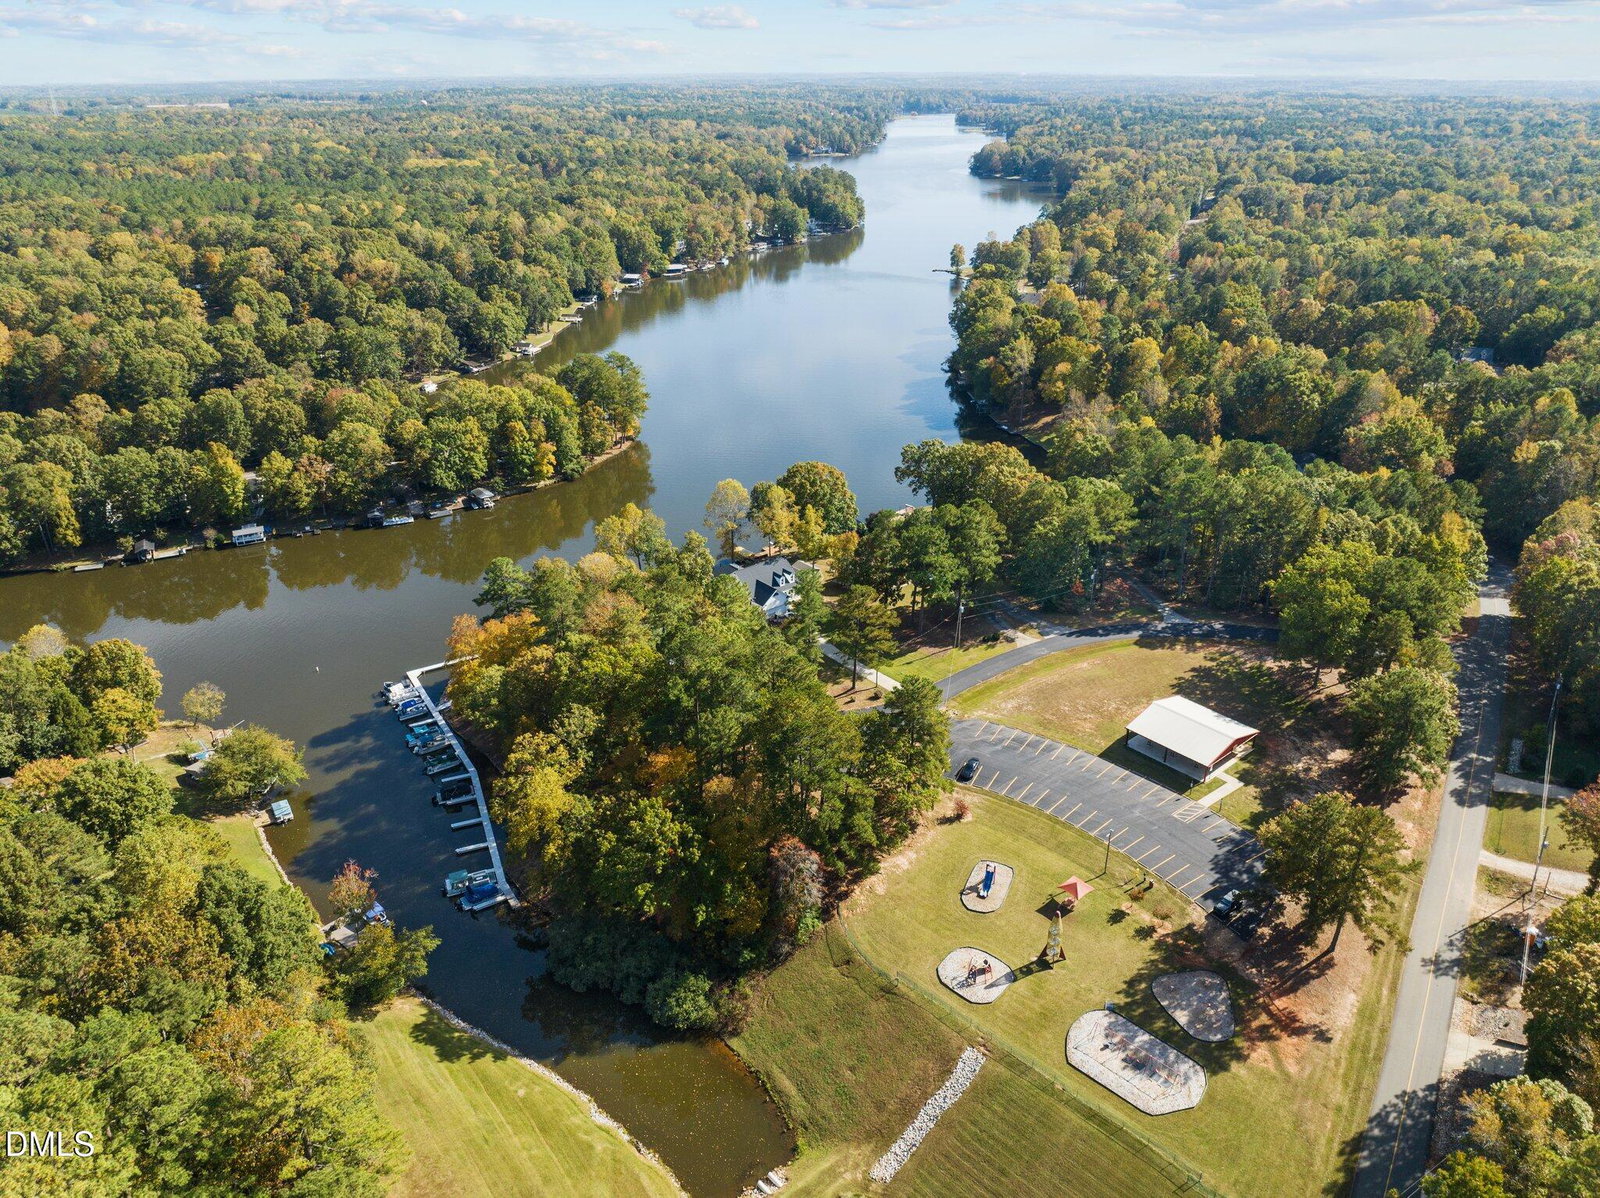
This beautiful craftsman style home located in the Lake Royale neighborhood has lake views from the front rocking chair porch. This home offers an open floor plan with vaulted ceilings in living room with a gas fireplace. Crown molding throughout. Spend time relaxing on the screen porch and grill out on your open deck. This home offers a gorgeous kitchen with quartz countertops, large island, SS appliances, custom cabinetry, and breakfast area. The large first floor owner's suite offers tray ceilings and the owner's bath has a double vanity, walk-in zero-entry shower with bench, privacy water closet, and spacious walk-in closet. there are two more bedrooms on the first floor with a full bathroom. Upstairs you will find two bonus rooms including a kitchenette area with a sink, microwave, and refrigerator. Upstairs you will also find another full bathroom and two large walk-in storage areas. Lake Royale is a private, gated community that offers a wealth of amenities. The 345-acre lake is there for you to enjoy boating, swimming, fishing, or just relaxing by the water. There is a clubhouse where many events are held throughout the year. These include bingo, karaoke, New Year's Eve parties, live bands, and more. The neighborhood also offers basketball, tennis, pickle ball, volleyball, and even a full 18-hole golf course with a pro shop. Don't miss the opportunity to experience the Lake Life. Come see it today!
/u.realgeeks.media/raleighrealestatesearch/HoffmanRealty_Logo_V1_Primary.png)
Additional Information
- Hoa Fee Includes
- Insurance, Maintenance Grounds, Maintenance Structure, Security, Snow Removal, Road Maintenance
- Style
- Craftsman
- Foundation
- Block, Crawl Space
- Interior Features
- Ceiling Fans, Crown Molding, Eat-In Kitchen, Kitchen Island, Open Floor Plan, Recessed Lighting, Tray Ceiling(s), Vaulted/Cathedral Ceilings, Walk-In Closet(s), Shower Only, Bathtub/Shower Combination, Walk-In Shower, Water Closets, Quartz/Quartzite Counters, Garage Apartment, Smooth Ceilings
- Accessibility Features
- Accessible Central Living Area, Visitor Bathroom, Level Flooring
- Exterior Features
- Rain Gutters
- Elementary School
- Franklin - Edward Best Elementary
- Middle School
- Franklin - Bunn Middle
- High School
- Franklin - Bunn High
- Utilities
- Electricity Available, Phone Available, Water Available, Septic
- Garage Spaces
- 2
- Water
- Public
- Flooring
- Carpet, Vinyl
- Roof
- Architectural
- Heating
- Central, Fireplace, Heat Pump, Propane
- Vegetation
- Cleared
Mortgage Calculator
Listings provided courtesy of Triangle MLS, Inc. of NC, Internet Data Exchange Database. Information deemed reliable but not guaranteed. © 2026 Triangle MLS, Inc. of North Carolina. Data last updated .