737 Sagamore Dr, Louisburg, NC 27549
- $949,000
- 5
- BD
- 4
- BA
- 4,200
- SqFt






Seller Representative Pittman & Associates
- List Price
- $949,000
- Status
- ACTIVE
- MLS#
- 10133283
- Bedrooms
- 5
- Bathrooms
- 4
- Full-baths
- 4
- Living Area
- 4,200
- Lot Size
- 28,314
- Subdivision
- Lake Royale
- Year Built
- 2006
- Acres
- 0.65
Property Description
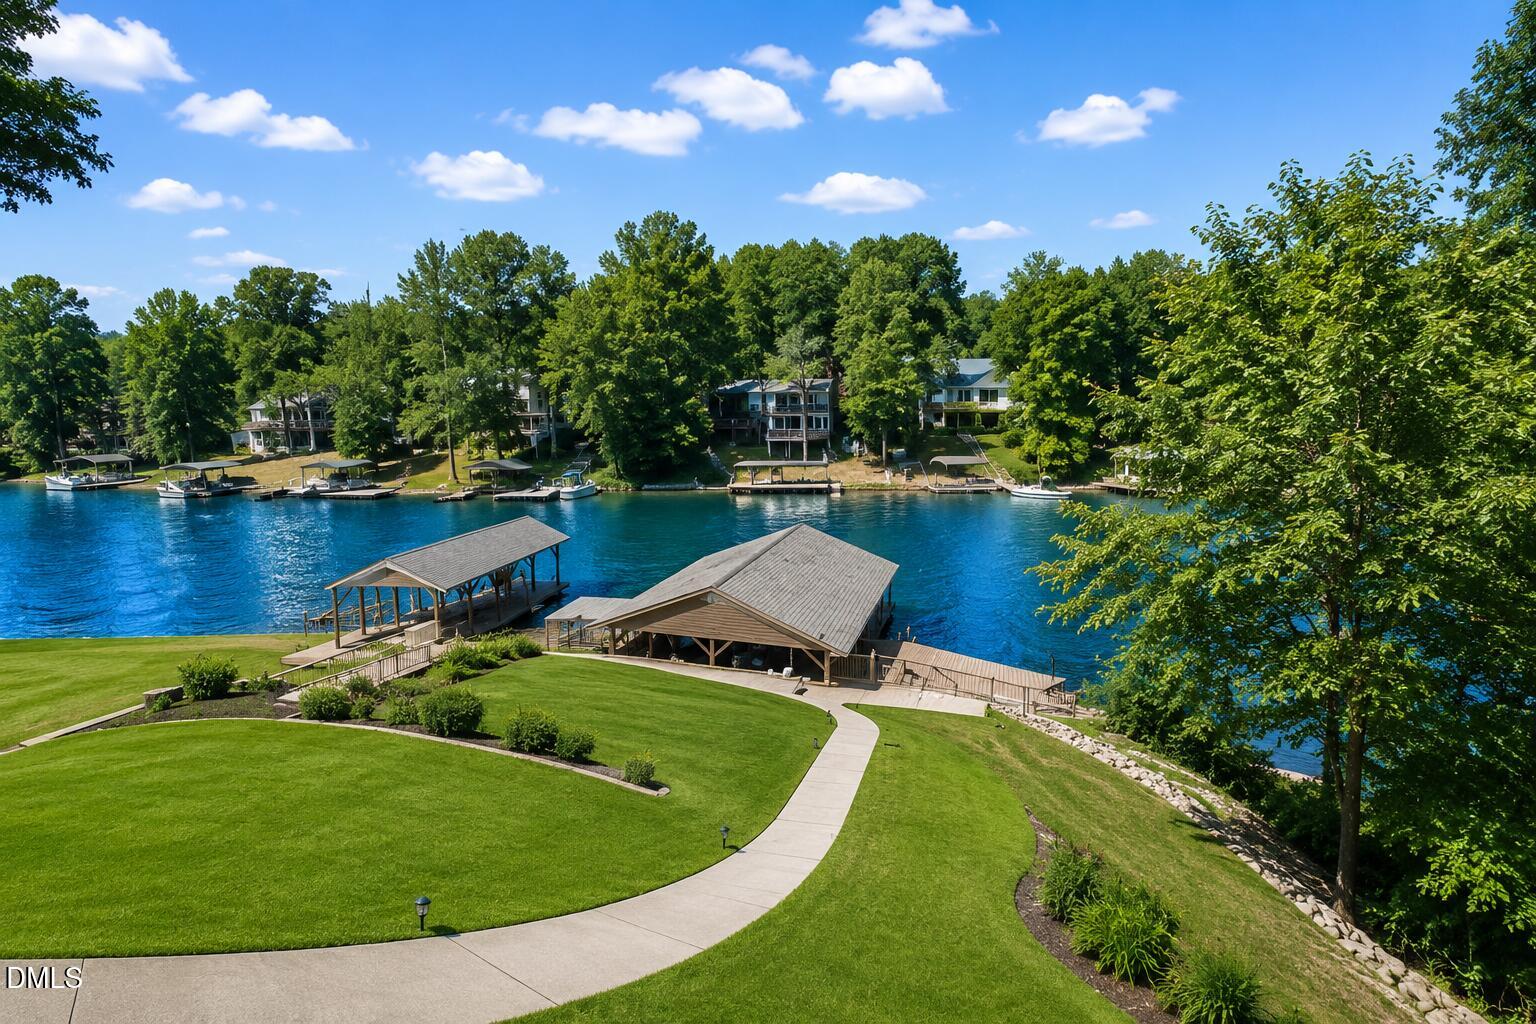
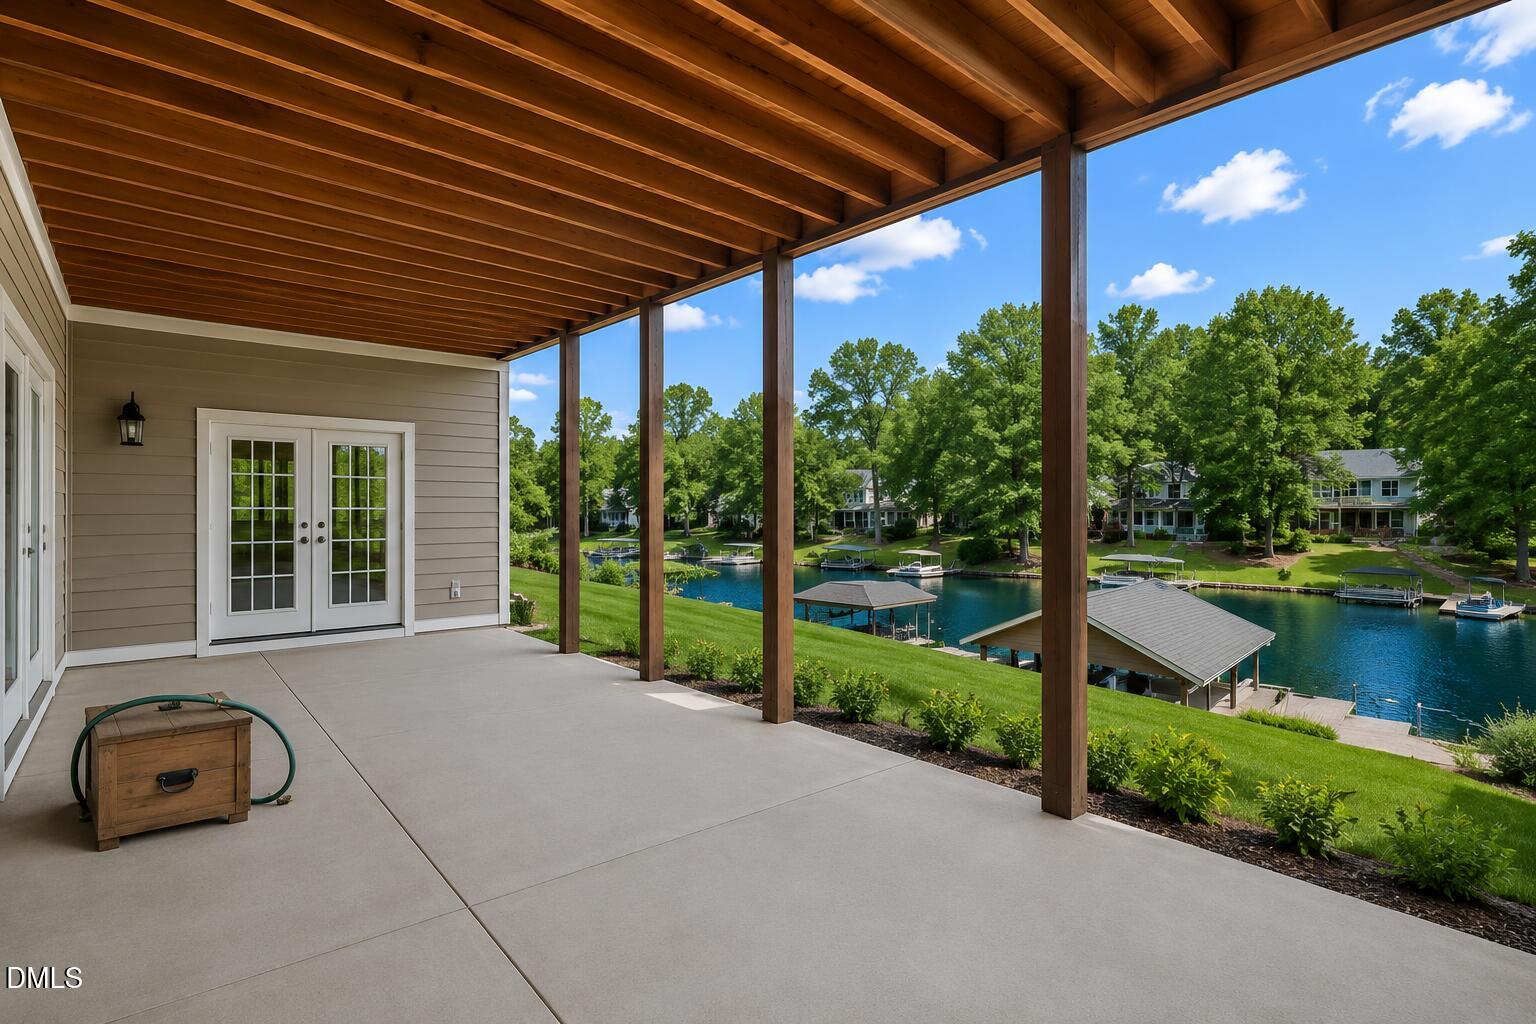
Waterfront living awaits in Lake Royale with this five-bedroom, five-bathroom residence offering direct access to the lake. Situated on nearly two-thirds of an acre in Louisburg, the property combines generous square footage with a two-car garage and ample outdoor space. The layout accommodates multiple living areas and sleeping quarters, making efficient use of the home's footprint. This lakefront setting provides lasting appeal and the lifestyle benefits of waterside ownership within an established community.
/u.realgeeks.media/raleighrealestatesearch/HoffmanRealty_Logo_V1_Primary.png)
Additional Information
- Hoa Fee Includes
- Security, Snow Removal, Road Maintenance
- Style
- Craftsman, Transitional
- Foundation
- Permanent, Stone, Other
- Interior Features
- Breakfast Area, Bookcases, Ceiling Fans, Chandelier, Crown Molding, Central Vacuum, Double Vanity, Entrance Foyer, Granite Counters, High Ceilings, High Speed Internet, Kitchen Island, Open Floor Plan, Pantry, Recessed Lighting, Smart Thermostat, Tray Ceiling(s), Walk-In Closet(s), Wired for Data, Wired Audio, Dining Combo, Second Primary Bedroom, Dressing Area, Separate Shower, Bathtub/Shower Combination, Walk-In Shower, Smooth Ceilings
- Accessibility Features
- Accessible Central Living Area, Accessible Entrance
- Exterior Features
- Balcony, Barbecue, Boat Slip, Dock, Outdoor Grill, Rain Gutters, Smart Camera(s)/Recording
- Elementary School
- Franklin - Edward Best Elementary
- Middle School
- Franklin - Bunn Middle
- High School
- Franklin - Bunn High
- Utilities
- Cable Available, Cable Available, Phone Available, Propane, Underground Utilities, Water Available, Water Available
- Garage Spaces
- 2
- Water
- Public
- Basement
- Apartment, Daylight, Exterior Entry, Finished, Full, Interior Entry, Sump Pump, Unfinished, Walkout, Heated, Workshop
- Flooring
- Carpet, Tile, Hardwood, Tile, Vinyl, Wood
- Roof
- Shingle, Architectural
- Heating
- Central, Electric, Fireplace, Forced Air, Heat Pump
- Vegetation
- Other
Mortgage Calculator
Listings provided courtesy of Triangle MLS, Inc. of NC, Internet Data Exchange Database. Information deemed reliable but not guaranteed. © 2026 Triangle MLS, Inc. of North Carolina. Data last updated .