1718 Piccadilly Ln, Raleigh, NC 27608
- $3,250,000
- 4
- BD
- 6
- BA
- 4,444
- SqFt





Seller Representative Coldwell Banker HPW
Buyer Representative
- Sold Price
- $3,250,000
- List Price
- $3,250,000
- Closing Date
- Aug 14, 2026
- Status
- CLOSED
- MLS#
- 10131669
- Bedrooms
- 4
- Bathrooms
- 6
- Full-baths
- 5
- Half-baths
- 1
- Living Area
- 4,444
- Lot Size
- 18,730
- Subdivision
- Forty Acres
- Year Built
- 2026
- Acres
- 0.43
Property Description
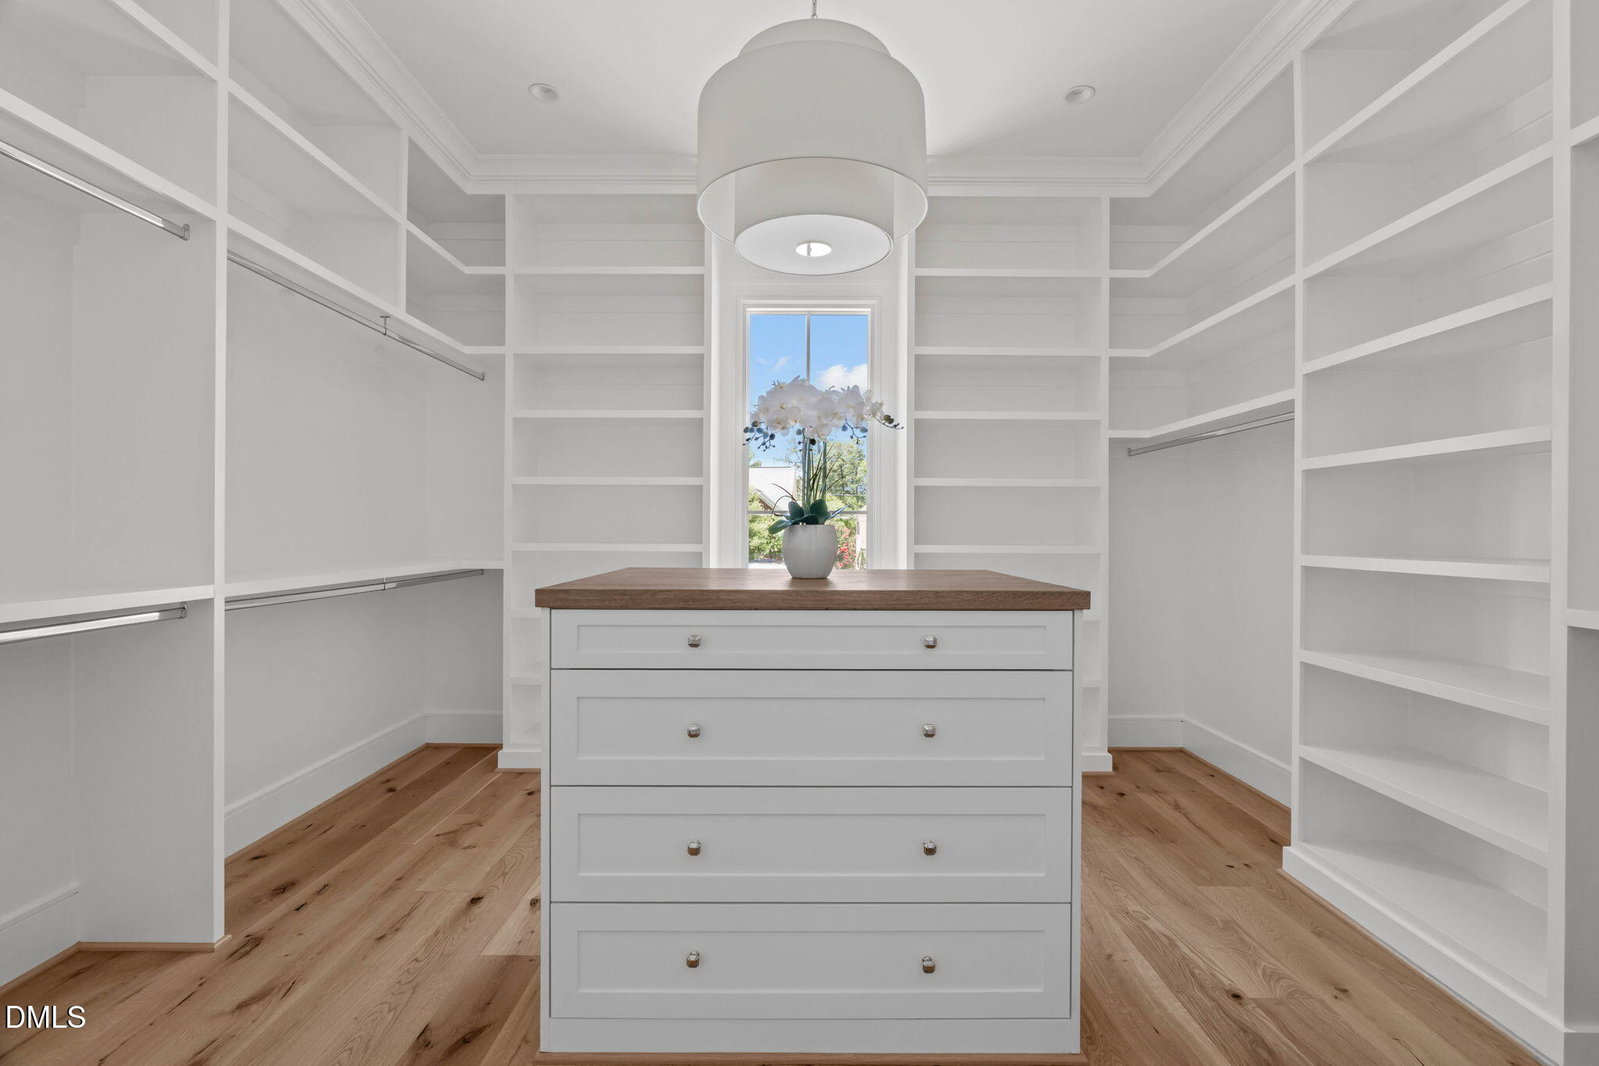
2026 PARADE OF HOMES! Located Inside the Beltline in one of Raleigh's most coveted neighborhoods, this exceptional custom residence by Speight Built blends timeless architecture with elevated modern luxury. Situated on a beautifully landscaped homesite with a resort-style saltwater pool and spa, 1718 Piccadilly Lane offers refined indoor-outdoor living designed for both everyday comfort and sophisticated entertaining. Wide-plank hardwoods, designer finishes, and thoughtfully curated spaces define the home's expansive interior. The chef's kitchen is appointed with a 48'' Wolf range, 48'' Sub-Zero refrigerator, and a scullery for exceptional prep and storage space. A seamless connection to the screened porch through a pass-through serving window creates the ultimate entertaining experience with seamless access to the outdoor living areas. The outdoor living spaces were intentionally designed for year-round enjoyment and elevated entertaining. A spacious covered porch features integrated Infratech ceiling heaters, phantom screens, and a stunning Isokern masonry fireplace, creating a warm and inviting atmosphere in every season. The fully equipped outdoor kitchen and dedicated exterior full pool bath further enhance the resort-style experience, while multiple gathering areas surrounding the pool and spa offer an exceptional blend of luxury, comfort, and privacy. The main floor primary suite offers a true private retreat with a spa-inspired bath featuring heated tile floors, premium finishes, and an expansive walk-in closet. Additional en suite bedrooms provide comfort and privacy for family and guests alike. Every detail throughout the home has been carefully considered to deliver a lifestyle of elegance, functionality, and effortless sophistication. A rare opportunity to own a newly constructed luxury residence in the heart of Raleigh, moments from premier dining, shopping, parks, and top private schools.
/u.realgeeks.media/raleighrealestatesearch/HoffmanRealty_Logo_V1_Primary.png)
Additional Information
- Style
- Traditional, Transitional
- Foundation
- Brick/Mortar, Permanent, Crawl Space
- Interior Features
- Bar, Breakfast Area, Vaulted/Cathedral Ceilings, Ceiling Fans, Chandelier, Crown Molding, Bar-Dry, Entrance Foyer, Eat-In Kitchen, High Ceilings, Kitchen Island, Open Floor Plan, Pantry, Primary Downstairs, Recessed Lighting, Smart Thermostat, Soaking Tub, Storage, Vaulted/Cathedral Ceilings, Bar-Wet, Walk-In Closet(s), Wired for Data, Wired Audio, Butler Pantry, Separate Shower, Bathtub/Shower Combination, Walk-In Shower, Water Closets, Quartz/Quartzite Counters, Smooth Ceilings
- Exterior Features
- Barbecue, Barbecue, Gas Grill, Lighting, Outdoor Grill, Outdoor Kitchen, Private Yard, Rain Gutters, Smart Irrigation, Fenced Yard
- Elementary School
- Wake - Lacy Elementary
- Middle School
- Wake - Oberlin Middle
- High School
- Wake - Needham Broughton High
- Utilities
- Cable Available, Electricity Available, Natural Gas Available, Phone Available, Sewer Connected, Underground Utilities, Water Available
- New Construction
- Yes
- Garage Spaces
- 2
- Water
- Public
- Flooring
- Carpet, Tile, Hardwood, Tile
- Roof
- Metal, Architectural
- Heating
- Central, Electric, Forced Air, Heat Pump, Natural Gas, Zoned, Natural Gas
Mortgage Calculator
Listings provided courtesy of Triangle MLS, Inc. of NC, Internet Data Exchange Database. Information deemed reliable but not guaranteed. © 2026 Triangle MLS, Inc. of North Carolina. Data last updated .