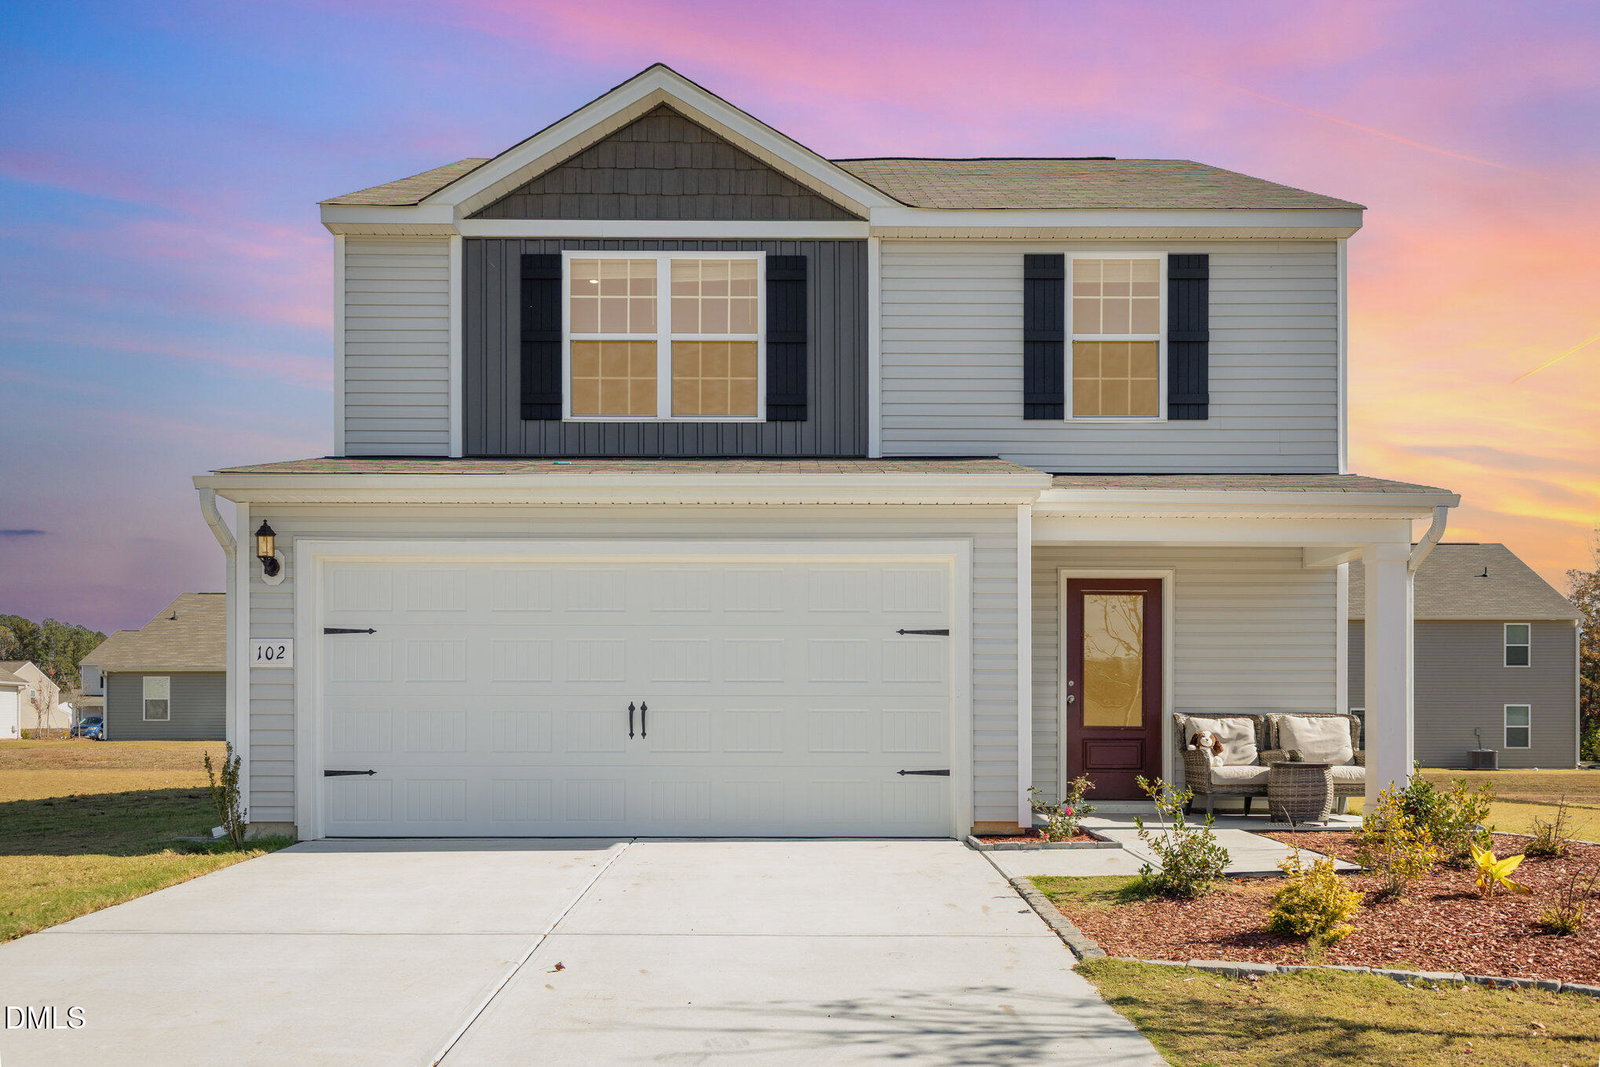
102 Cultivar St, Oxford, NC 27565
- $336,000
- 4
- BD
- 3
- BA
- 1,800
- SqFt



Seller Representative JA REALTY & CONSULTING LLC
- List Price
- $336,000
- Price Change
- ▼ $2,000 1787515751
- Status
- ACTIVE
- MLS#
- 10130573
- Bedrooms
- 4
- Bathrooms
- 3
- Full-baths
- 2
- Half-baths
- 1
- Living Area
- 1,800
- Subdivision
- The Meadows At Oxford
- Year Built
- 2024
Property Description
Motivated seller contributing $6000 toward closing costs. DONT MISS THIS GREAT OPPORTUNITY, TO BE THE OWNER OF THIS BEAUTIFUL PROPERTY IN A GREAT LOCATION!!!!!!!!!!!!!!!!!!!!! Beautifully Updated 4-Bedroom Home with Modern Upgrades -- READY TO MOVE IN! This stunning 4-bedroom residence features a spacious and airy layout thoughtfully designed for comfort, functionality, and modern living. The open-concept kitchen seamlessly connects to the dining area and living room, creating an inviting space perfect for family gatherings or entertaining guests. The kitchen boasts stainless steel appliances, elegant granite countertops, 36'' upper cabinets with brushed nickel hardware, and a large central island ideal for meal prep or casual dining. Upstairs, the primary suite offers a peaceful retreat filled with natural light. The luxurious primary bathroom features a large vanity, excellent storage, and an impressive walk-in closet. Recent updates include freshly painted interiors, luxury waterproof vinyl flooring throughout, and stylish new light fixtures and lamps that enhance every room. Crown molding on the main level adds a touch of sophistication, while ceiling fans in the living room and primary bedroom provide both comfort and charm. Prime Location: Conveniently located near Interstate 85 for easy commuting, and just minutes from major retailers like Walmart and other shopping destinations. A perfect blend of comfort, design, and practicality -- this home is beautifully updated and ready for you to move in! Preferred Attorney Scott Silver AT Hilton Silvers & McClanahan, PLLC, Attorneys at Law.
/u.realgeeks.media/raleighrealestatesearch/HoffmanRealty_Logo_V1_Primary.png)
Additional Information
- Style
- Traditional, Transitional
- Foundation
- Slab
- Interior Features
- Ceiling Fans, Crown Molding, Double Vanity, Granite Counters, Kitchen Island, Open Floor Plan, Pantry, Walk-In Closet(s)
- Exterior Features
- Rain Gutters
- Elementary School
- Granville - West Oxford Elementary
- Middle School
- Granville - Northern Granville Middle
- High School
- Granville - Granville Central
- Utilities
- Cable Available, Electricity Available, Sewer Connected, Water Available
- Garage Spaces
- 2
- Water
- Public
- Flooring
- Vinyl
- Roof
- Architectural
- Heating
- Electric, Heat Pump
Mortgage Calculator
Listings provided courtesy of Triangle MLS, Inc. of NC, Internet Data Exchange Database. Information deemed reliable but not guaranteed. © 2026 Triangle MLS, Inc. of North Carolina. Data last updated .