1310 Excelsior Grand Ave, Durham, NC 27713
- $710,000
- 5
- BD
- 3
- BA
- 2,503
- SqFt





Seller Representative Nest Realty of the Triangle
Buyer Representative
- Sold Price
- $710,000
- List Price
- $719,000
- Closing Date
- Jan 22, 2026
- Status
- CLOSED
- MLS#
- 10126683
- Bedrooms
- 5
- Bathrooms
- 3
- Full-baths
- 3
- Living Area
- 2,503
- Lot Size
- 5,227
- Subdivision
- 751 South
- Year Built
- 2018
- Acres
- 0.12
Property Description
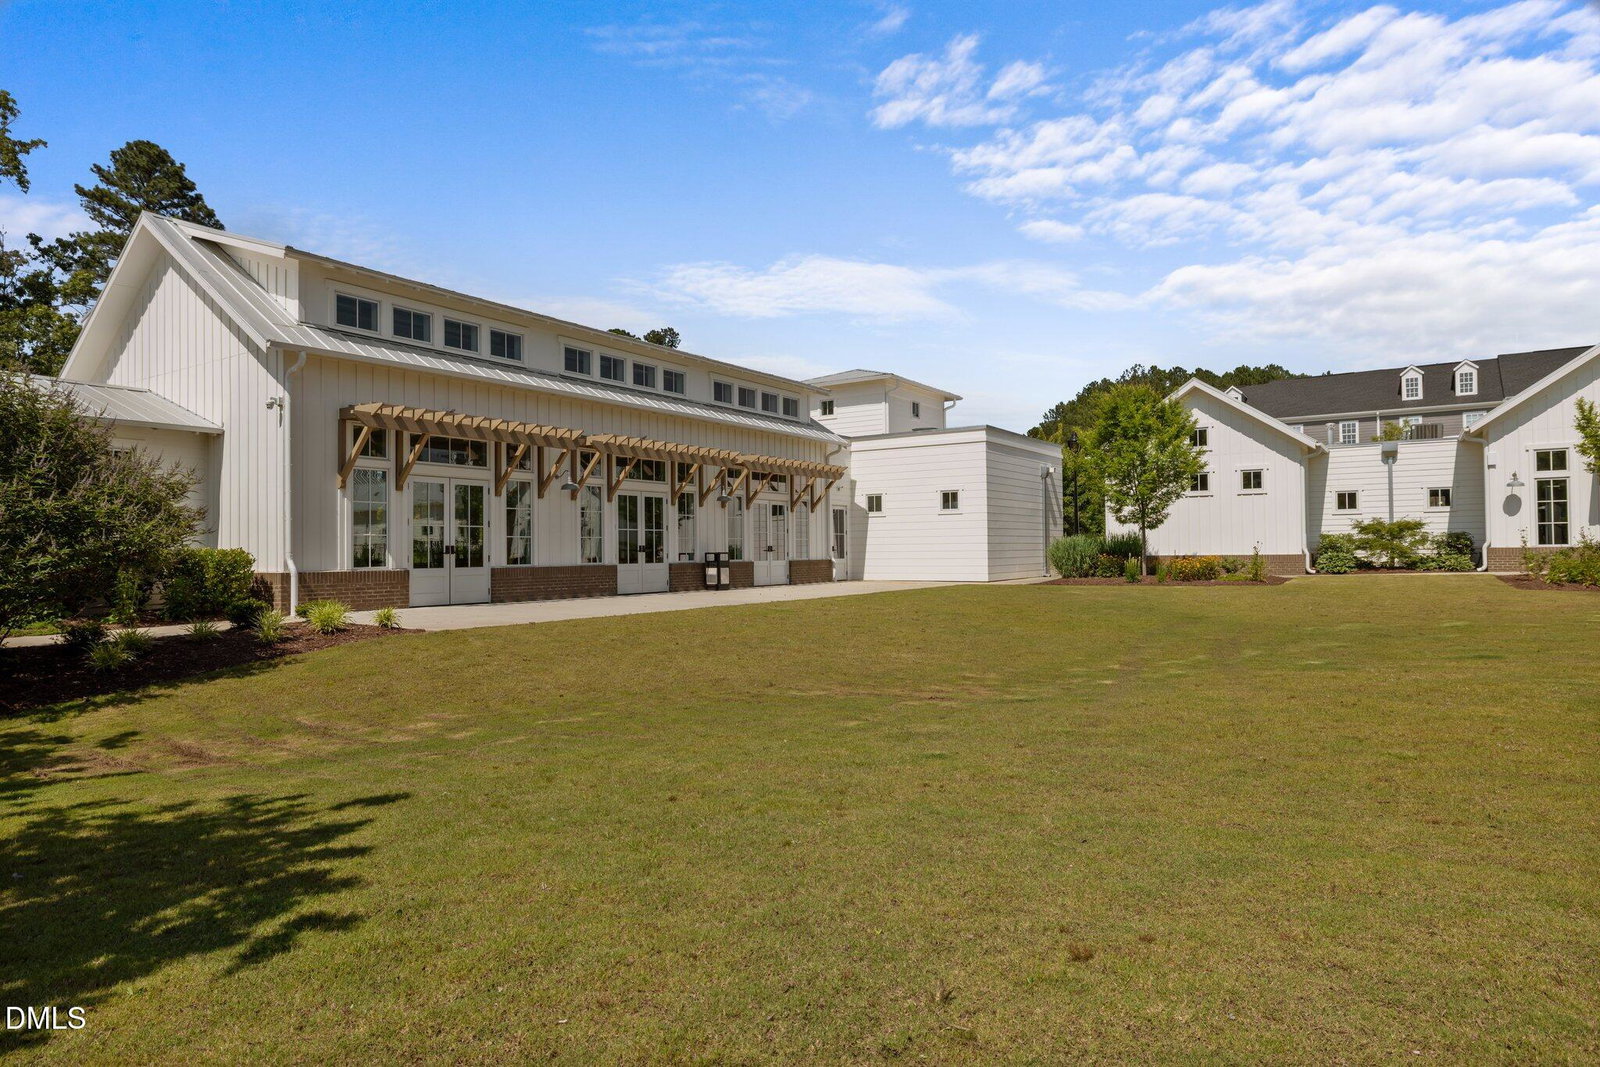
You'll love living in this stunning, like-new McNeill Burbank home, built in 2018 and ideally located in the highly sought-after 751 South community. This vibrant neighborhood offers the perfect balance of modern living and everyday convenience—just minutes from I-40, The Streets of Southpoint, the American Tobacco Trail, and a wide array of shops and restaurants. Positioned on a prime lot, the home overlooks a green space in front and backs to a community garden and playground—perfect for a farm-to-table lifestyle and outdoor fun. Inside, you'll find thoughtful design and high-end finishes throughout, including site-finished hardwood floors, granite and quartz countertops, and custom built-ins. A main-floor guest suite adds flexibility, while the gourmet kitchen shines with soft-close cabinetry, a farmhouse sink, stainless steel gas range with hood, and an oversized island ideal for gatherings. The living room, with custom bookcases and a cozy gas fireplace, flows seamlessly to the screened-in deck. Step outside to your private fenced backyard with maintenance-free turf—no mowing required! Upstairs, enjoy four spacious bedrooms, including a serene owner's suite with a generous walk-in closet and spa-like bath featuring dual vanities, a walk-in shower, and elegant finishes. Additional upgrades include a home water filtration system, leak detector, plantation shutters, and designer lighting throughout. Living in 751 South means more than just owning a home—it's embracing a lifestyle. Enjoy a welcoming streetscape, pocket parks, playgrounds, a fitness center, resort-style pool, and a clubhouse, all designed to enhance community living. This home is the perfect blend of comfort, style, and convenience—ready to welcome you home.
/u.realgeeks.media/raleighrealestatesearch/HoffmanRealty_Logo_V1_Primary.png)
Additional Information
- Hoa Fee Includes
- Maintenance Grounds
- Style
- Transitional
- Foundation
- Crawl Space
- Interior Features
- Ceiling Fans, Entrance Foyer, Granite Counters, High Ceilings, Kitchen Island, Open Floor Plan, Pantry, Walk-In Closet(s), Bathtub/Shower Combination, Walk-In Shower, Quartz/Quartzite Counters
- Elementary School
- Durham - Lyons Farm
- Middle School
- Durham - Lowes Grove
- High School
- Durham - Hillside
- Garage Spaces
- 2
- Water
- Public
- Flooring
- Carpet, Hardwood, Tile
- Roof
- Shingle
- Heating
- Forced Air, Natural Gas
Mortgage Calculator
Listings provided courtesy of Triangle MLS, Inc. of NC, Internet Data Exchange Database. Information deemed reliable but not guaranteed. © 2026 Triangle MLS, Inc. of North Carolina. Data last updated .