100 Maluli Dr, Oxford, NC 27565
- $549,900
- 3
- BD
- 3
- BA
- 4,072
- SqFt




Seller Representative Coldwell Banker Advantage
- List Price
- $549,900
- Price Change
- ▼ $50,100 1779920789
- Status
- ACTIVE
- MLS#
- 10122627
- Bedrooms
- 3
- Bathrooms
- 3
- Full-baths
- 3
- Living Area
- 4,072
- Lot Size
- 437,778
- Subdivision
- Landis Heights
- Year Built
- 1980
- Acres
- 10.05
Property Description
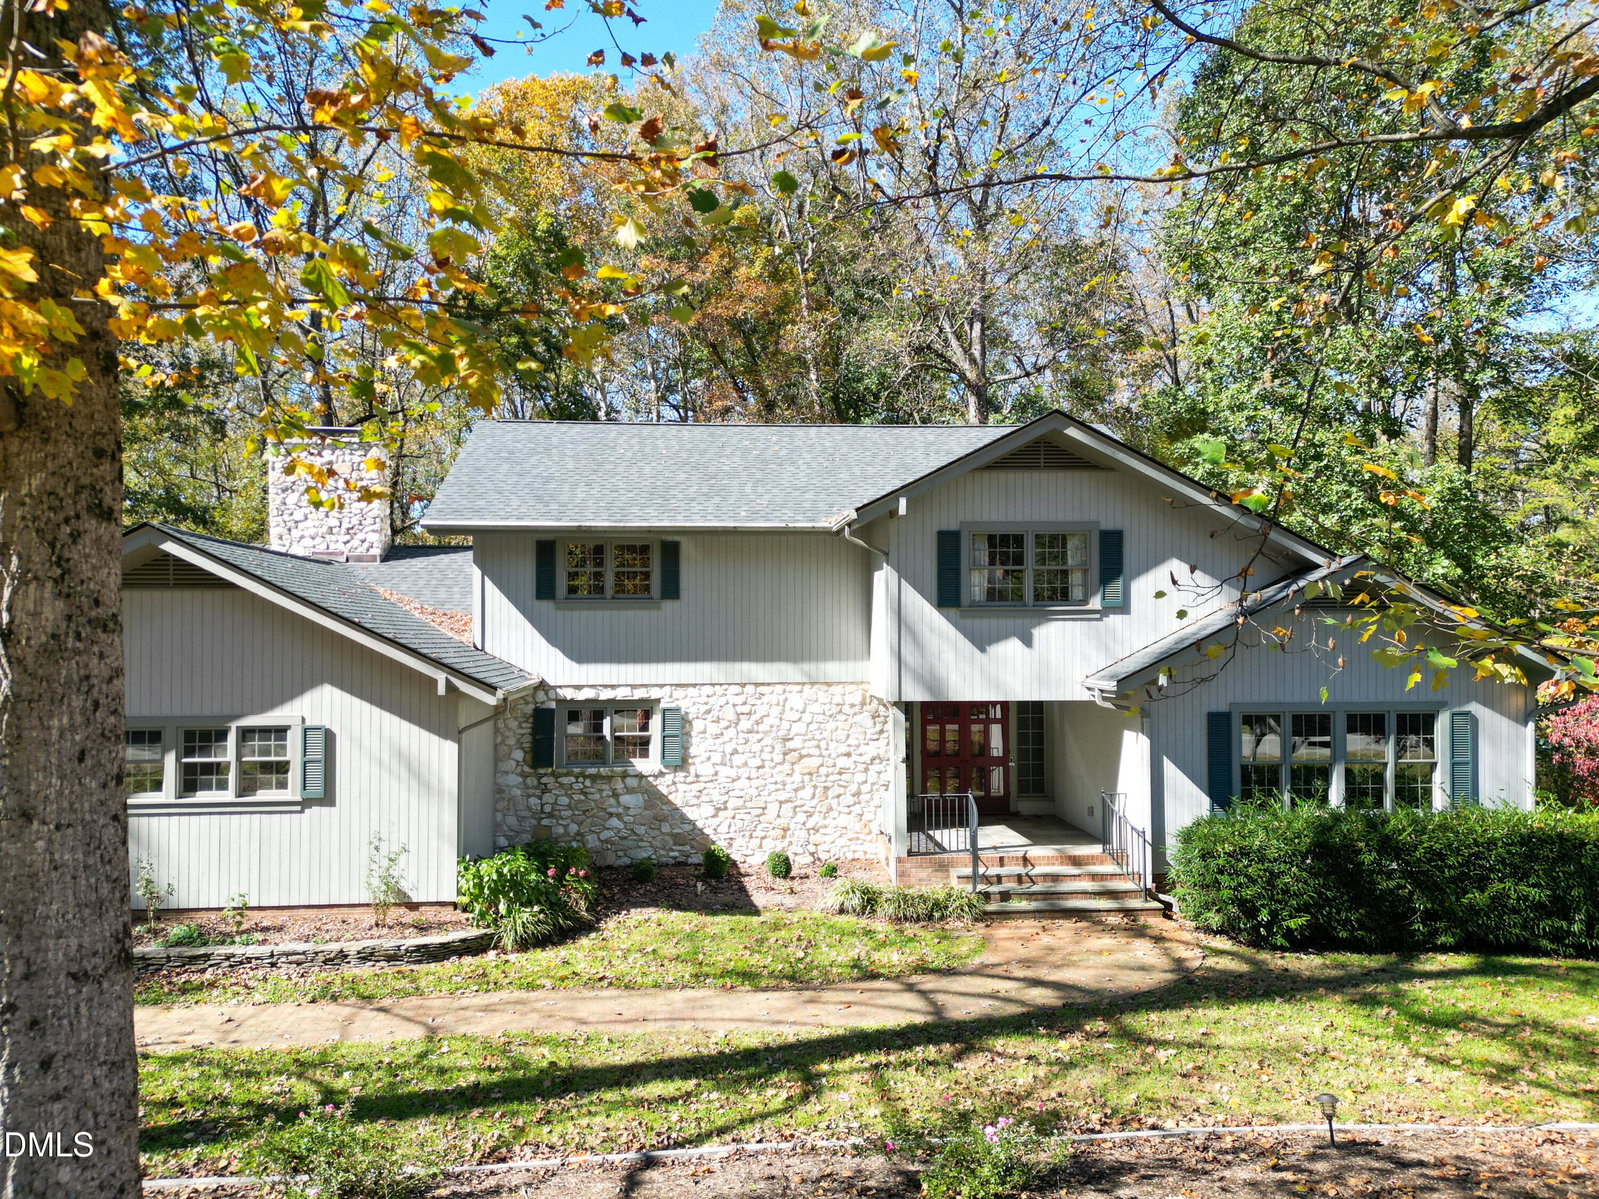
**Charming Family Home in Oxford - A Blend of Comfort and Convenience** Welcome to your dream residence located at the corner of Maluli Drive and Williamson Street (158 Business) in the beautiful town of Oxford. This classic single-family home offers an abundance of space and thoughtful features that cater to modern living while retaining timeless appeal. As you step inside, you'll be greeted by a warm and inviting atmosphere. The home boasts three spacious bedrooms and three well-appointed bathrooms, ensuring ample accommodation for family and guests alike. One of the standout features of this property is the convenient elevator that services all three levels, making it accessible for everyone. The interior showcases a harmonious blend of materials, including elegant hardwood floors, stylish ceramic tiles, and cozy pine flooring, with plush carpeting on the second floor. The expansive living room is perfect for gatherings, while the adjacent dining room sets the stage for memorable meals. For those who work from home or need a quiet retreat, the den/office provides an ideal space to focus. The eat-in kitchen is a chef's delight, equipped with a gas range, refrigerator, and dishwasher, along with a generous pantry for all your culinary needs. A large laundry room adds to the home's functionality, with the washer and dryer included for your convenience. You'll appreciate the abundance of storage, including cedar-lined coat closets and walk-in closets in each bedroom. The primary suite is a true sanctuary, featuring a private balcony where you can unwind and enjoy serene views. The second floor also hosts two additional bedrooms and a well-designed bathroom, making it perfect for family living. With a total of 5,214 square feet, this home offers plenty of room to grow. The large basement, which includes 760 square feet of finished space, presents endless possibilities for storage or future expansion. A cozy fireplace in the basement adds warmth and charm to this versatile area. Set on a sprawling 10.05-acre lot along the Coon Creek, this property provides a tranquil escape from the hustle and bustle of everyday life. Enjoy the benefits of well water complemented by a water purifying system and a septic system for efficient living. Additionally, a whole-house generator ensures peace of mind during power outages. Step outside to discover a flat stone patio for entertaining or simply relaxing. The gas firepit and grilling area create an inviting atmosphere for outdoor gatherings, making it an ideal spot for summer barbecues or chilly evenings by the fire. Don't miss this opportunity to own a remarkable home in Oxford that combines classic charm with modern amenities. Schedule your private tour today and envision your future in this splendid residence where comfort and convenience meet!
/u.realgeeks.media/raleighrealestatesearch/HoffmanRealty_Logo_V1_Primary.png)
Additional Information
- Style
- Craftsman
- Foundation
- Block, Other
- Interior Features
- Bookcases, Ceiling Fans, Crown Molding, Central Vacuum, Entrance Foyer, Eat-In Kitchen, Elevator, High Ceilings, High Speed Internet, Pantry, Vaulted/Cathedral Ceilings, Walk-In Closet(s), Smooth Ceilings
- Exterior Features
- Balcony, Fire Pit, Gas Grill, Lighting
- Elementary School
- Granville - C G Credle Elementary
- Middle School
- Granville - Northern Granville Middle
- High School
- Granville - J F Webb High
- Utilities
- Cable Available, Electricity Available, Natural Gas Available, Sewer Available, Other, Water Available
- Garage Spaces
- 2
- Water
- Other, Well
- Basement
- Block, Exterior Entry, Partial, Sump Pump, Storage Space, Unfinished, Walk Up Access, Workshop
- Flooring
- Carpet, Tile, Hardwood, Softwood, Wood
- Roof
- Asphalt, Architectural
- Heating
- Heat Pump, Natural Gas
- Vegetation
- Heavily Wooded
Mortgage Calculator
Listings provided courtesy of Triangle MLS, Inc. of NC, Internet Data Exchange Database. Information deemed reliable but not guaranteed. © 2026 Triangle MLS, Inc. of North Carolina. Data last updated .