7721 Moondance Ct, Wake Forest, NC 27587
- $849,999
- 4
- BD
- 4
- BA
- 3,708
- SqFt











Seller Representative Century 21 Folks Properties
- List Price
- $849,999
- Price Change
- ▼ $25,001 1782324879
- Status
- ACTIVE
- MLS#
- 10122149
- Bedrooms
- 4
- Bathrooms
- 4
- Full-baths
- 3
- Half-baths
- 1
- Living Area
- 3,708
- Lot Size
- 40,075
- Subdivision
- Kenwood Reserve
- Year Built
- 2007
- Acres
- 0.92
Property Description
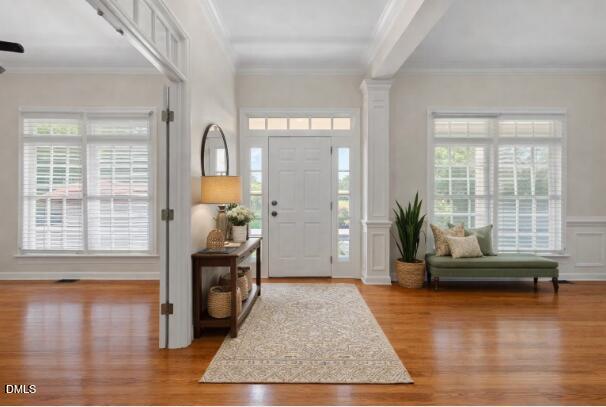
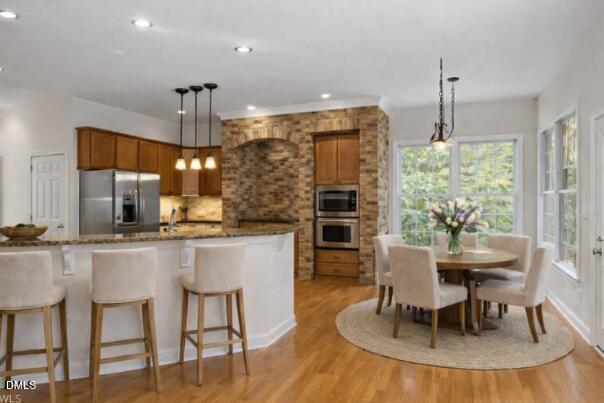
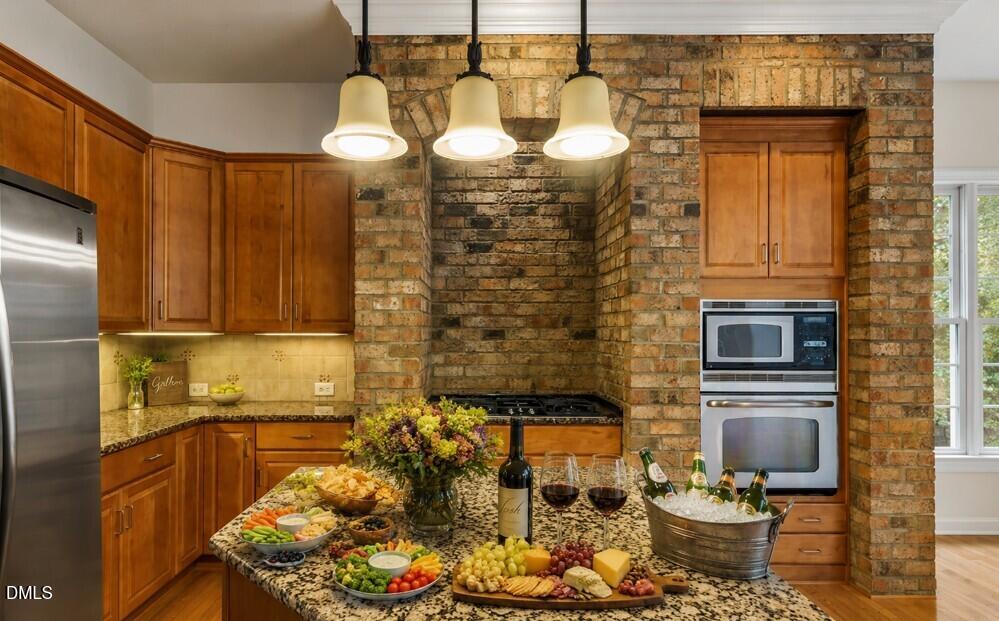
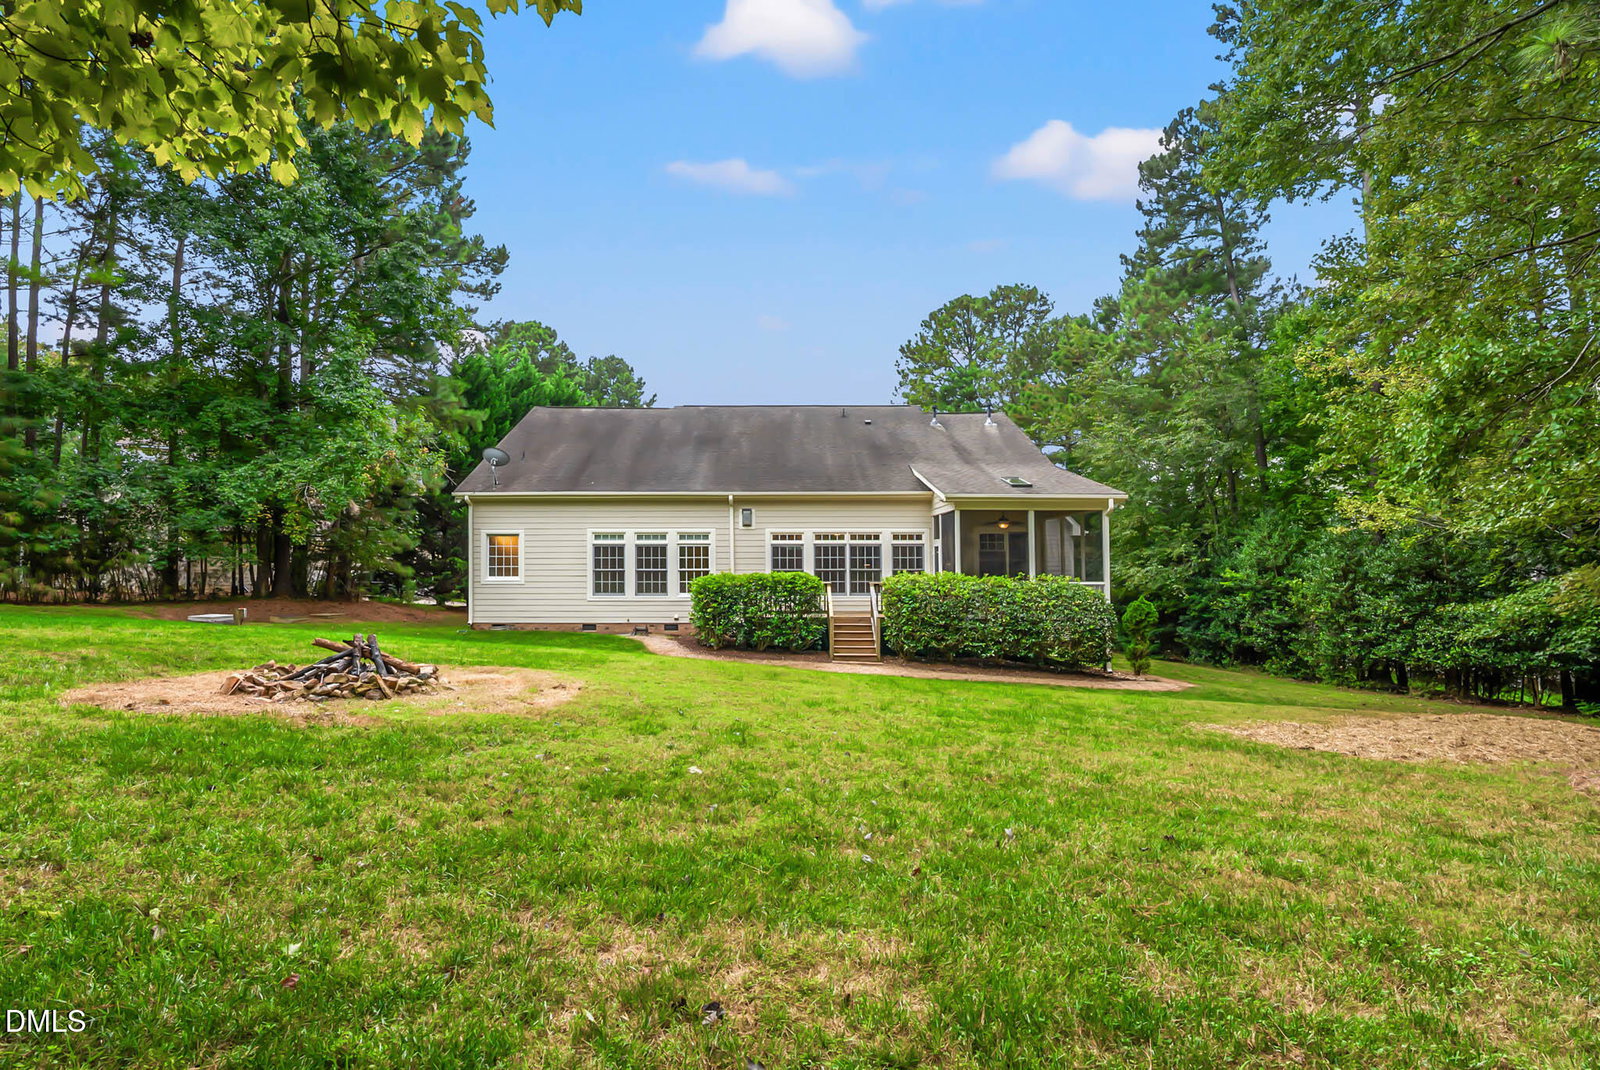
NEARLY AN ACRE OF PRIVACY JUST MINUTES FROM FALLS LAKE! Tucked away on a quiet cul-de-sac, 7721 Moondance Court has over 3,700 square feet, exceptional flexibility and a private, tree-lined setting offering something increasingly difficult to find—ROOM TO SPREAD OUT INSIDE AND OUT. Three bedrooms on the main level include a spacious primary suite, making the floor plan especially appealing for guests, a home office or multi-generational needs. The upstairs creates a retreat of its own with a large bonus room, fourth bedroom and full bath—ideal for guests, recreation, work-from-home space or additional private living. The kitchen features abundant cabinetry, granite countertops, stainless steel appliances, gas cooktop and a distinctive brick archway, with plenty of room to gather. A screened porch and deck extend the living space outdoors and overlook the peaceful, wooded surroundings. Two expansive walk-in attic areas offer an impressive amount of it, along with possibilities for future use. And then there's the setting—nearly an acre of privacy with Falls Lake. Come discover what makes 7721 Moondance Court so special with exceptional space, peaceful privacy and a setting that's hard to find this close to Falls Lake!
/u.realgeeks.media/raleighrealestatesearch/HoffmanRealty_Logo_V1_Primary.png)
Additional Information
- Hoa Fee Includes
- None
- Style
- Cape Cod, Transitional
- Foundation
- Brick/Mortar, Raised, Crawl Space
- Interior Features
- Breakfast Area, Beamed Ceilings, Ceiling Fans, Crown Molding, Double Vanity, Entrance Foyer, Granite Counters, High Ceilings, Kitchen Island, Open Floor Plan, Pantry, Primary Downstairs, Recessed Lighting, Storage, Stone Counters, Tray Ceiling(s), Vaulted/Cathedral Ceilings, Walk-In Closet(s), Separate Shower, Walk-In Shower
- Exterior Features
- Fire Pit, Private Yard, Rain Gutters
- Elementary School
- Wake - Brassfield Road Elementary
- Middle School
- Wake - Wakefield Middle
- High School
- Wake - Wakefield High
- Garage Spaces
- 2
- Water
- Public
- Flooring
- Carpet, Tile, Hardwood, Tile, Wood
- Roof
- Shingle
- Heating
- Forced Air, Natural Gas, Zoned
Mortgage Calculator
Listings provided courtesy of Triangle MLS, Inc. of NC, Internet Data Exchange Database. Information deemed reliable but not guaranteed. © 2026 Triangle MLS, Inc. of North Carolina. Data last updated .