1200 Hardin Hill Ln, Knightdale, NC 27545
- $529,999
- 4
- BD
- 5
- BA
- 3,080
- SqFt







Seller Representative Taylor Morrison of Carolinas,
- List Price
- $529,999
- Price Change
- ▲ $30,000 1785199580
- Status
- ACTIVE
- MLS#
- 10117340
- Bedrooms
- 4
- Bathrooms
- 5
- Full-baths
- 4
- Half-baths
- 1
- Living Area
- 3,080
- Lot Size
- 6,098
- Subdivision
- Silverstone
- Year Built
- 2026
- Acres
- 0.14
Property Description
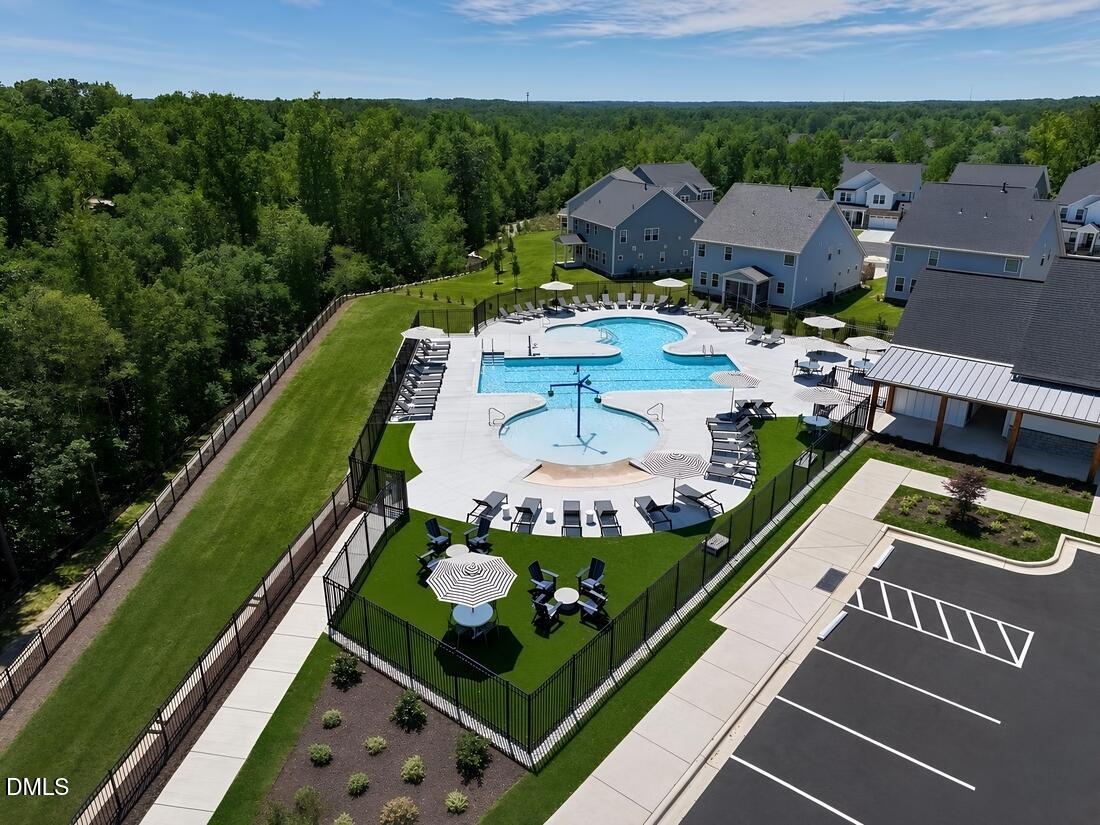
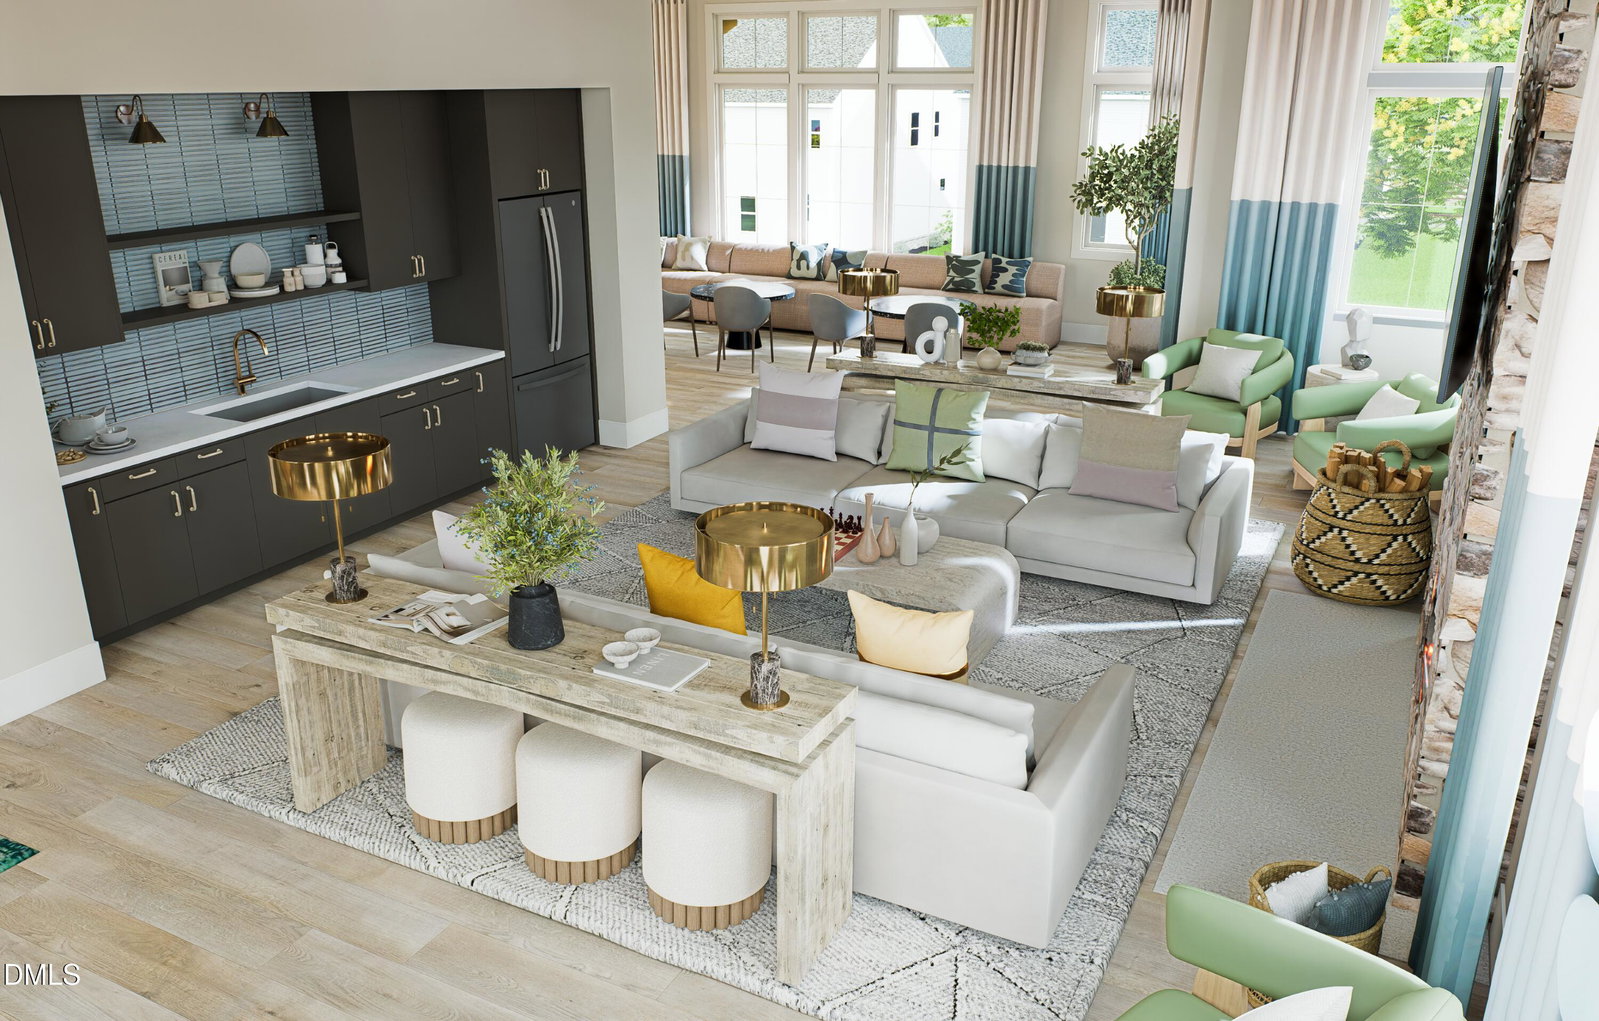
What's Special: 1st Floor Primary Suite | Dedicated Home Office | Secondary Bedroom with an Attached Bathroom - New Construction - Ready Now! Built by America's Most Trusted Home Builder. Welcome to the Savannah at 1200 Hardin Hill Lane in Silverstone! This home offers a flexible two-story design with open spaces and private retreats. Just off the foyer, a formal dining room connects to the kitchen for easy entertaining. At the heart of the home, the kitchen and great room create an inviting space for gatherings, with access to the covered patio. The first-floor primary suite offers a spa-like bath with a dual sink vanity, walk-in shower, and a spacious closet with direct laundry access. A half bath and two-car garage entry add convenience. Upstairs, find two secondary bedrooms with walk-in closets, an en-suite and shared bathroom, an open loft, study, plus a second primary suite for ultimate flexibility. The attached bathroom features a dual sink vanity, walk-in shower and oversized closet. Knightdale offers vibrant living with parks, farmers' markets, and community events, all just minutes from downtown Raleigh and I-540 for easy commuting. Additional highlights include: second primary suite added upstairs, tray ceiling in the dining room, gourmet kitchen, large shower with a seat in the main floor primary bathroom, covered back patio, and bench at the garage entry. MLS#10117340
/u.realgeeks.media/raleighrealestatesearch/HoffmanRealty_Logo_V1_Primary.png)
Additional Information
- Hoa Fee Includes
- Road Maintenance
- Style
- Transitional
- Foundation
- Slab
- Interior Features
- Entrance Foyer, Eat-In Kitchen, Kitchen Island, Primary Downstairs, Other, Tray Ceiling(s), Walk-In Closet(s), Dining Combo, Dining Combo, Second Primary Bedroom, Quartz/Quartzite Counters
- Exterior Features
- Rain Gutters
- Elementary School
- Wake - Hodge Road Elementary
- Middle School
- Wake - Neuse River Middle
- High School
- Wake - Knightdale High
- Utilities
- Natural Gas Available, Sewer Available, Underground Utilities
- New Construction
- Yes
- Garage Spaces
- 2
- Water
- Public
- Flooring
- Carpet, Laminate, Tile
- Roof
- Architectural
- Heating
- Forced Air, Natural Gas, Zoned
Mortgage Calculator
Listings provided courtesy of Triangle MLS, Inc. of NC, Internet Data Exchange Database. Information deemed reliable but not guaranteed. © 2026 Triangle MLS, Inc. of North Carolina. Data last updated .