305 Providence Creek Dr, Fuquay Varina, NC 27526
- $416,625
- 4
- BD
- 3
- BA
- 2,567
- SqFt





Seller Representative Mattamy Homes LLC
Buyer Representative
- Sold Price
- $416,625
- List Price
- $431,625
- Closing Date
- Dec 16, 2025
- Status
- CLOSED
- MLS#
- 10117258
- Bedrooms
- 4
- Bathrooms
- 3
- Full-baths
- 2
- Half-baths
- 1
- Living Area
- 2,567
- Lot Size
- 9,016
- Subdivision
- Providence Creek
- Year Built
- 2025
- Building Name
- Shenandoah
- Acres
- 0.21
Property Description
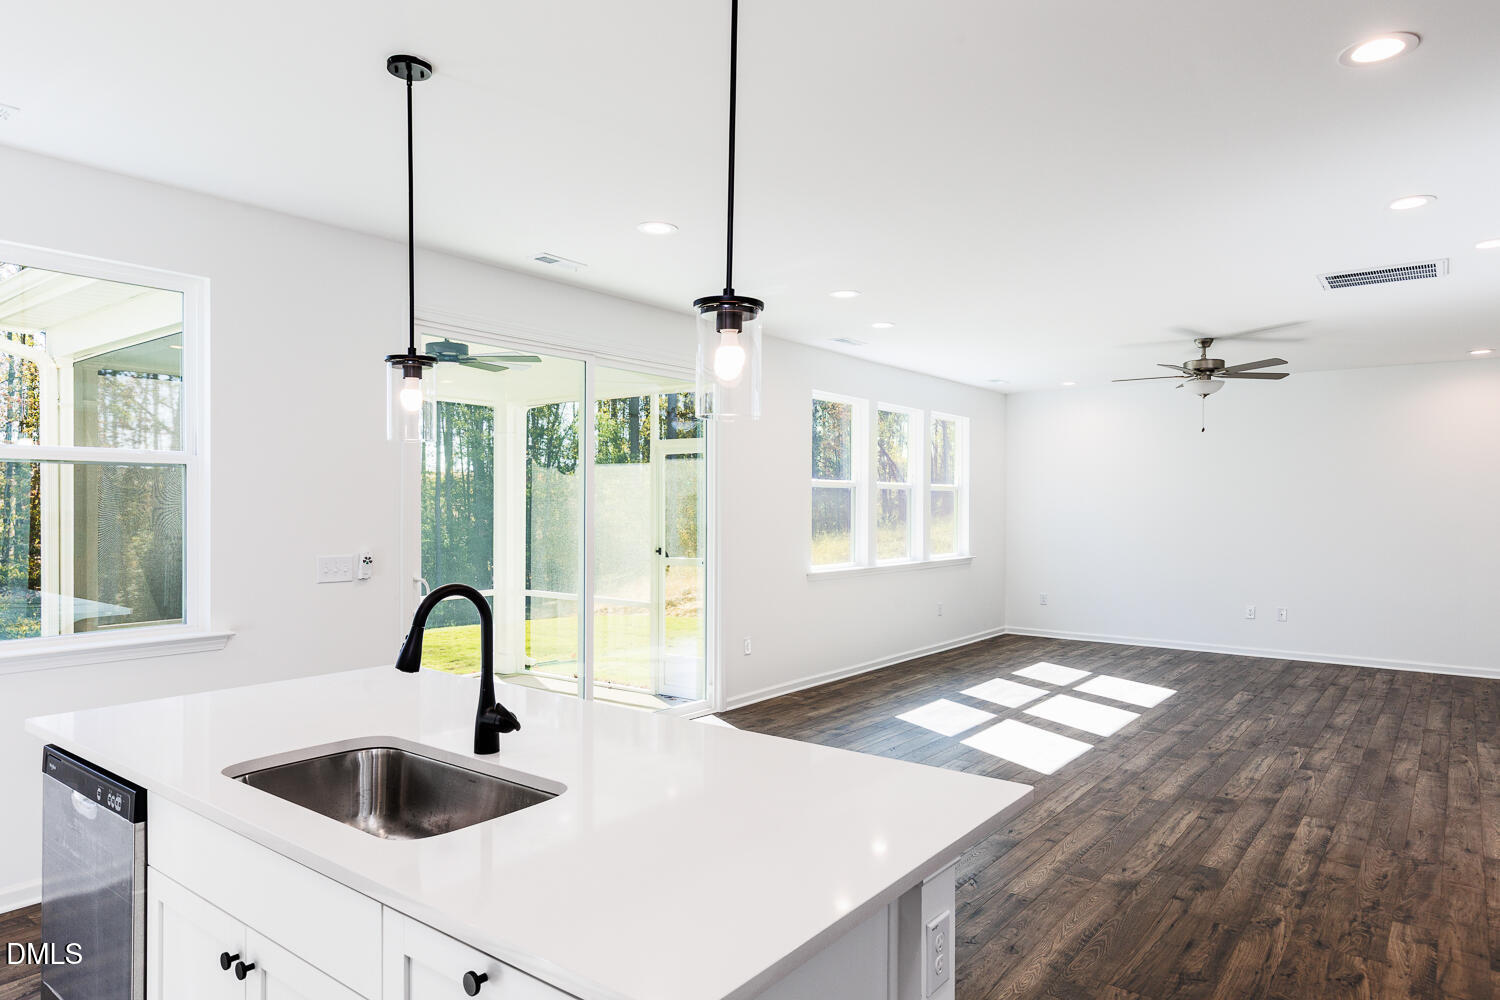
*Parade of Homes award winning floorplan* The 2,567 square foot Shenandoah floorplan has all the details and options that matter for your active and fun-filled lifestyle. The combined Great Room, dining room and kitchen with breakfast island offer a great place to create, cook and share. A flex room right off the foyer can be upgraded to a study or a 5th bedroom. The upstairs living area features a central loft for even more space to gather. A large owner's suite offers a luxurious bath and a gigantic walk-in closet, while bedrooms 2-4 offer even more private living space. Architect's Choice Options for this plan include a study or 5th bedroom/3rd bath in lieu of the flex room, a screened-in porch or sunroom, or a bath oasis in the owner's suite.
/u.realgeeks.media/raleighrealestatesearch/HoffmanRealty_Logo_V1_Primary.png)
Additional Information
- Hoa Fee Includes
- Trash
- Style
- Craftsman
- Foundation
- Slab
- Interior Features
- Ceiling Fans, Entrance Foyer, Eat-In Kitchen, Granite Counters, High Ceilings, Open Floor Plan, Pantry, Soaking Tub, Walk-In Closet(s), Dining Combo, Walk-In Shower, Water Closets, Bathtub Only, Quartz/Quartzite Counters
- Elementary School
- Harnett - Northwest Harnett
- Middle School
- Harnett - Harnett Central
- High School
- Harnett - Harnett Central
- Utilities
- Cable Available, Sewer Connected
- New Construction
- Yes
- Garage Spaces
- 2
- Water
- Public
- Flooring
- Carpet, Combination, Vinyl, Tile, Wood
- Roof
- Architectural
- Heating
- Heat Pump, Zoned
Mortgage Calculator
Listings provided courtesy of Triangle MLS, Inc. of NC, Internet Data Exchange Database. Information deemed reliable but not guaranteed. © 2026 Triangle MLS, Inc. of North Carolina. Data last updated .