25 Deer Tail Ln Unit Lot 52, Fuquay Varina, NC 27526
- $899,900
- 4
- BD
- 3
- BA
- 3,001
- SqFt





Seller Representative HomeTowne Realty
- List Price
- $899,900
- Status
- ACTIVE
- MLS#
- 10094536
- Bedrooms
- 4
- Bathrooms
- 3
- Full-baths
- 3
- Living Area
- 3,001
- Lot Size
- 25,264
- Subdivision
- Cotton Farms
- Year Built
- 2025
- Acres
- 0.58
Property Description
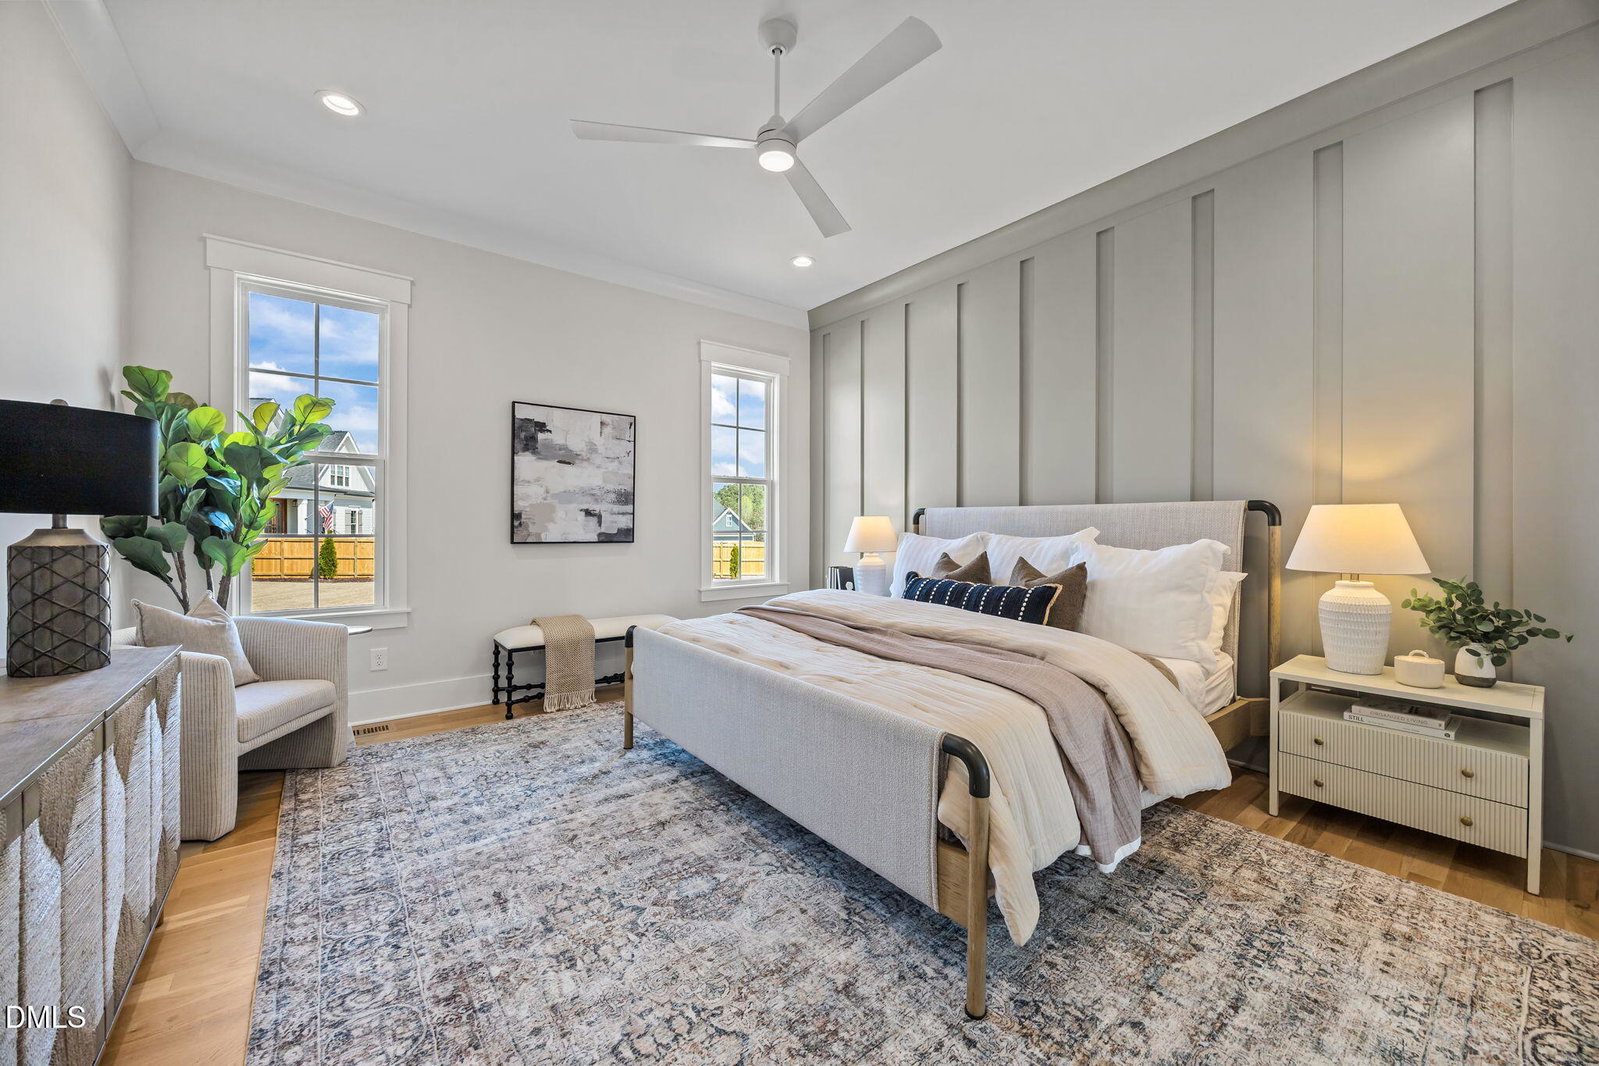
Welcome to this stunning custom-built 4-bedroom, 3-bath NCT home filled with thoughtful design and elevated finishes! Off the foyer, you'll find a private dining room with accented walls, leading into a spacious family room featuring gas logs, built-ins, and floating wood shelving. The kitchen impresses with a large island with quartz countertops and cabinet storage, stainless-steel appliances including a gas cooktop, wall oven, and microwave, plus ample cabinetry and a breakfast nook. Off the kitchen is a functional mudroom with a bench and cubbies, laundry room with sink and cabinets, and a generous walk-in pantry. The split floor plan offers privacy with the primary suite on one side, featuring an accent wall, double vanity, soaking tub, walk-in tile shower with bench, and a walk-in closet with built-in storage and a cozy window seat. Two additional bedrooms with a buddy bath are tucked behind the kitchen. Upstairs offers a built-in bookcase, expansive rec room with a window seat, more cabinetry and shelving, a fourth bedroom, and full bath. Enjoy the screened porch overlooking the backyard--this home truly has it all! Extra features include site finished hardwoods, tankless water heater and sealed crawl space. Preferred Lenders offering up to $3000 towards Buyer Closing Costs (conditions may apply). *New Custom Builder Installed Fence* TOUR COTTON FARMS OPEN HOUSES EVERY SATURDAY & SUNDAY 12-3
/u.realgeeks.media/raleighrealestatesearch/HoffmanRealty_Logo_V1_Primary.png)
Additional Information
- Style
- Traditional
- Foundation
- Block, Stone
- Interior Features
- Ceiling Fans, Crown Molding, Double Vanity, Entrance Foyer, High Ceilings, Kitchen Island, Open Floor Plan, Pantry, Primary Downstairs, Soaking Tub, Tray Ceiling(s), Walk-In Closet(s), Butler Pantry, Walk-In Shower, Water Closets, Quartz/Quartzite Counters, Smooth Ceilings
- Exterior Features
- Rain Gutters, Fenced Yard
- Elementary School
- Harnett - Northwest Harnett Elementary
- Middle School
- Harnett - Harnett Central Middle
- High School
- Harnett - Harnett Central High
- Utilities
- Electricity Available, Water Available, Septic
- New Construction
- Yes
- Garage Spaces
- 3
- Water
- Public
- Basement
- Crawl Space
- Flooring
- Carpet, Hardwood, Tile
- Roof
- Shingle
- Heating
- Electric, Heat Pump
- Unit
- Lot 52
Mortgage Calculator
Listings provided courtesy of Triangle MLS, Inc. of NC, Internet Data Exchange Database. Information deemed reliable but not guaranteed. © 2026 Triangle MLS, Inc. of North Carolina. Data last updated .