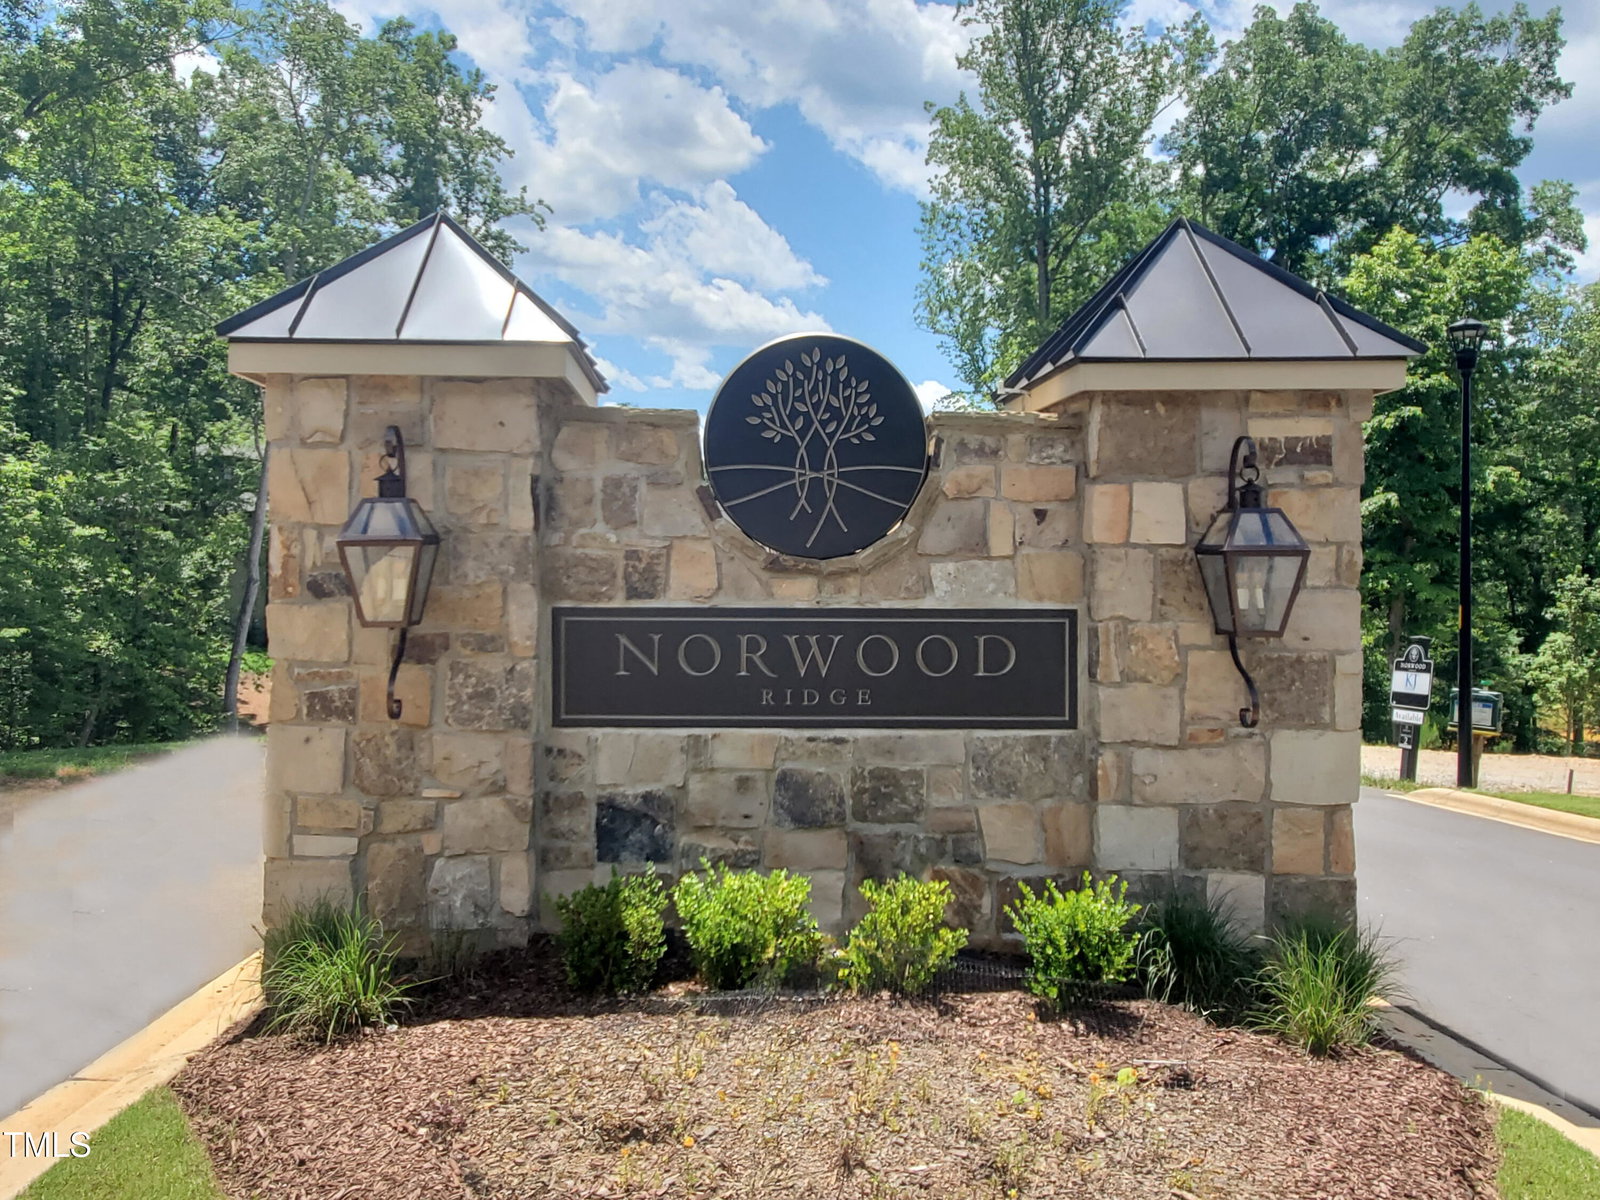
5808 Norwood Ridge Dr, Raleigh, NC 27614
- $3,720,000
- 5
- BD
- 6
- BA
- 8,246
- SqFt




Seller Representative Coldwell Banker HPW
Buyer Representative
- Sold Price
- $3,720,000
- List Price
- $3,720,000
- Closing Date
- May 19, 2026
- Status
- CLOSED
- MLS#
- 10084124
- Bedrooms
- 5
- Bathrooms
- 6
- Full-baths
- 5
- Half-baths
- 1
- Living Area
- 8,246
- Lot Size
- 110,077
- Subdivision
- Norwood Ridge
- Year Built
- 2026
- Acres
- 2.53
Property Description
Just completed, this exceptional residence is now available within the prestigious gated community of Norwood Ridge. Offering 8,246 sq. ft., it delivers the serenity of a wooded retreat with remarkable luxury, privacy, and an incredible 20x40 pool, spa, and travertine patios directly off the main-level living areas. A grand two-story foyer welcomes you with 11-foot main-floor ceilings, 10-foot upstairs, and vaulted/beam ceilings in five rooms for dramatic volume. The gourmet kitchen is both stunning and functional with quartzite, custom cabinetry, Thermador, a butler's pantry, and scullery w/Bosch package. Upstairs: 3 ensuite BRs which includes In-Law Suite with dual vanities, playroom, and 2nd laundry. Finished lower level is designed for entertaining with rec room, wet bar, theater, billiards lounge, exercise studio, and 5th BR. Finished elevator provides seamless access to all 3 floors. Outdoor living includes a Phantom screened porch with dual screen/vinyl, ceiling heaters, fireplace, plus a separate covered grilling porch—complete package.
/u.realgeeks.media/raleighrealestatesearch/HoffmanRealty_Logo_V1_Primary.png)
Additional Information
- Hoa Fee Includes
- Road Maintenance
- Style
- Transitional
- Foundation
- Concrete Perimeter
- Interior Features
- Bar, Breakfast Area, Beamed Ceilings, Bookcases, Vaulted/Cathedral Ceilings, Ceiling Fans, Chandelier, Crown Molding, Coffered Ceiling(s), Double Vanity, Entrance Foyer, Eat-In Kitchen, Elevator, Granite Counters, High Ceilings, In-Law Arrangement, Kitchen Island, Low Flow Plumbing Fixtures, Open Floor Plan, Pantry, Primary Downstairs, Recessed Lighting, Smart Light(s), Soaking Tub, Storage, Tray Ceiling(s), Vaulted/Cathedral Ceilings, Bar-Wet, Walk-In Closet(s), Wired Audio, Butler Pantry, Shower Only, Separate Shower, Bathtub/Shower Combination, Walk-In Shower, Water Closets, Quartz/Quartzite Counters, Smooth Ceilings
- Exterior Features
- Outdoor Grill, Private Yard, Rain Gutters
- Elementary School
- Wake - Brassfield
- Middle School
- Wake - West Millbrook
- High School
- Wake - Millbrook
- Utilities
- Cable Available, Electricity Available, Natural Gas Available, Underground Utilities, Water Available, Septic
- New Construction
- Yes
- Garage Spaces
- 3
- Water
- Public
- Basement
- Concrete, Daylight, Finished, Full, Interior Entry, Storage Space, Walkout, Heated
- Flooring
- Carpet, Tile, Hardwood, Tile
- Roof
- Architectural
- Heating
- Forced Air, Natural Gas
- Vegetation
- Partially Wooded
Mortgage Calculator
Listings provided courtesy of Triangle MLS, Inc. of NC, Internet Data Exchange Database. Information deemed reliable but not guaranteed. © 2026 Triangle MLS, Inc. of North Carolina. Data last updated .